

Just Listed




Address
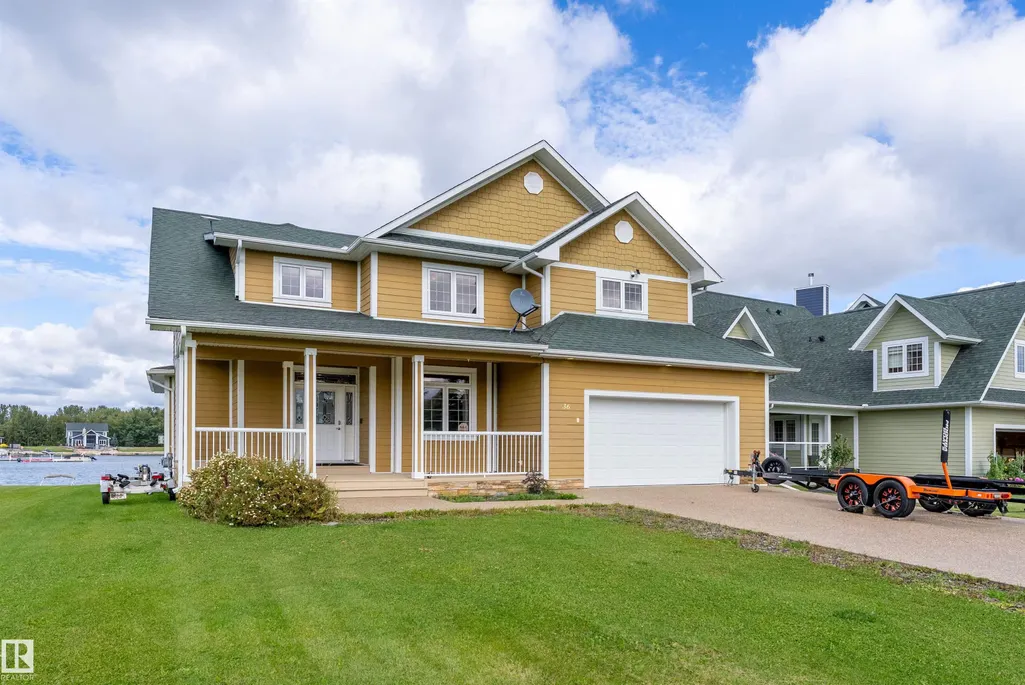
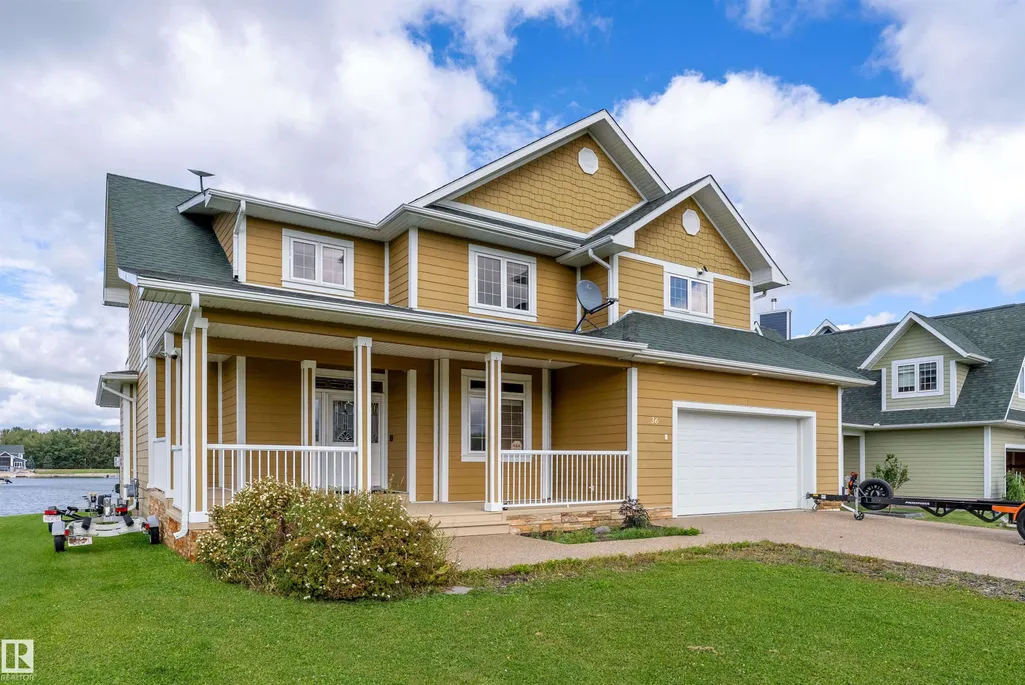
36 Sunset Harbour, Rural Wetaskiwin County, AB
Price
$ 750,000
Property Attributes
- ID#E4509873
- TypeSingle Family
- Listing Status Active
- CityRural Wetaskiwin County
- AreaWetaskiwin County
- NeighbourhoodSunset Harbour
- Postal CodeT0C 2V0
- Style2 Storey
- Year Built2007
- Price$ 750,000
- Bedrooms3
- Full Bathrooms2
- Half Bathrooms1
- Sqr Footage2930
- Lot Size0.17 Acres
Data Source:
REALTORS® Association Of Edmonton - RAE
Property Description
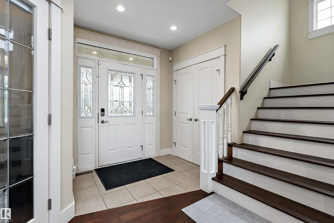
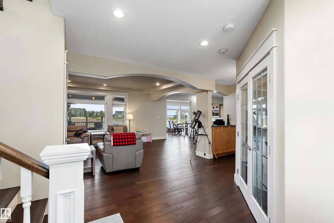
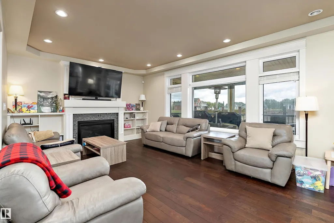
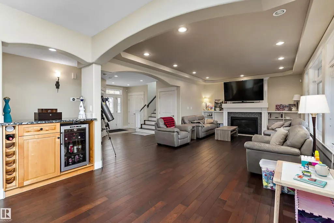
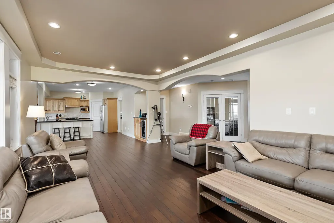
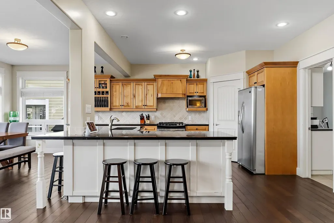
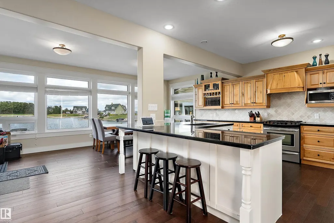
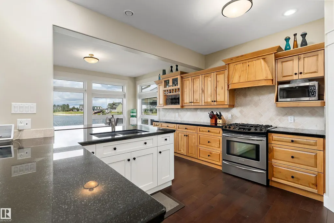
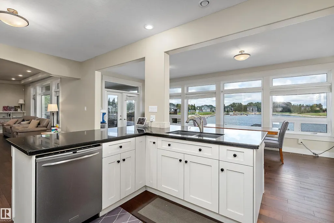
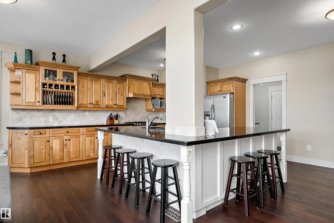
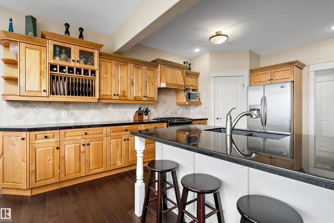
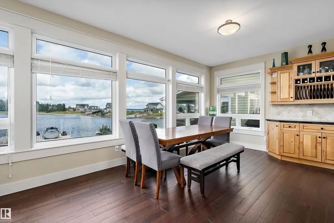
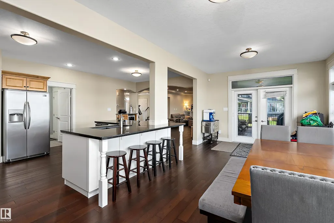
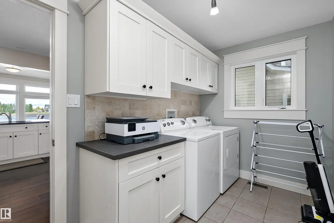
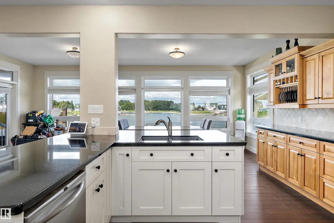
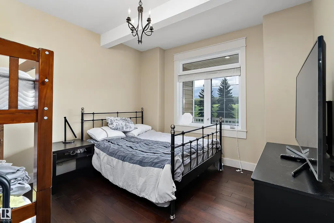
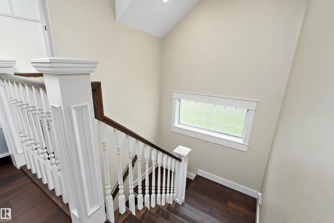
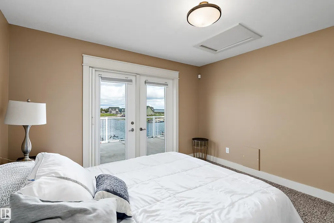
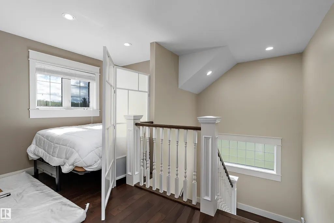
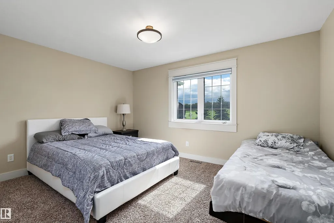
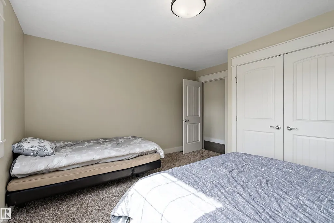
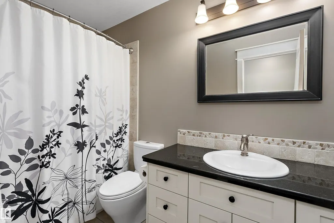
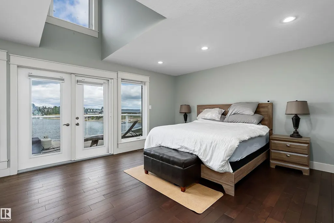
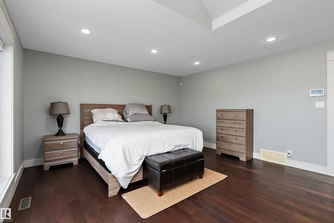
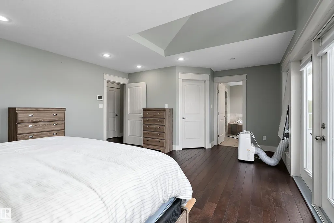
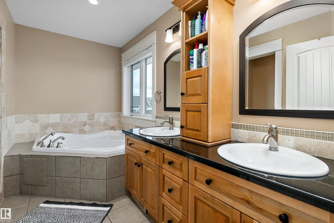
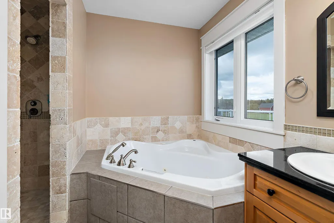
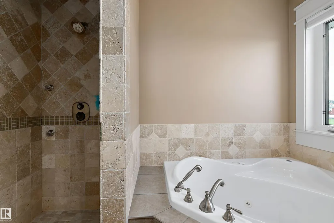
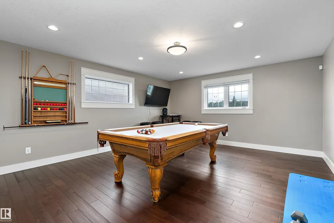
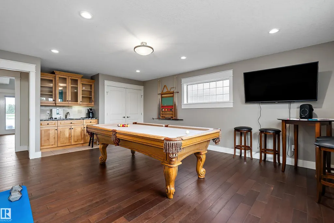
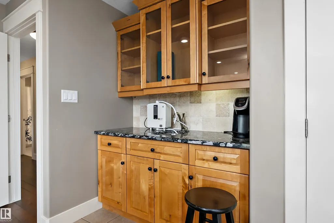
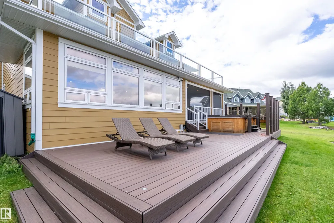
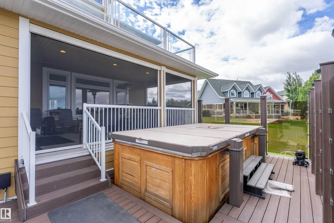
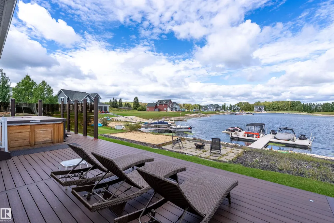
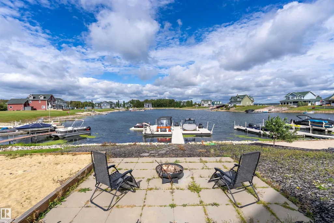
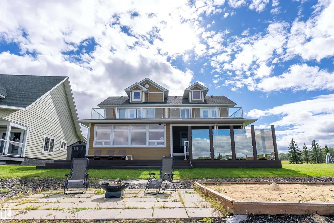
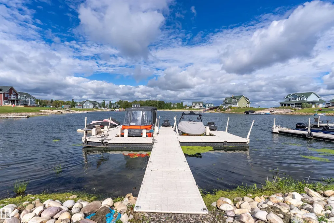
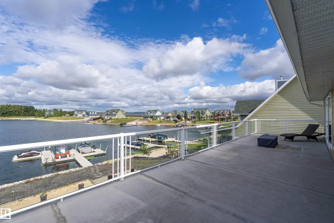
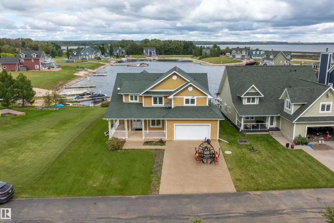
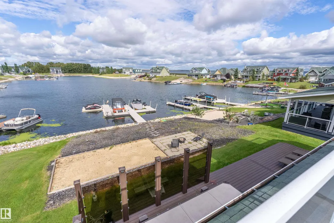
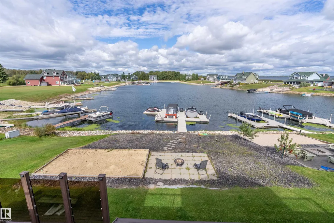
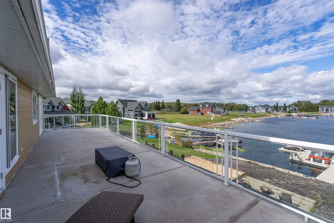
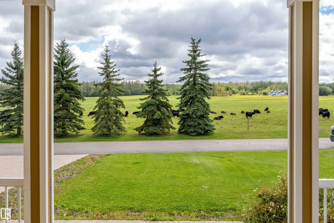
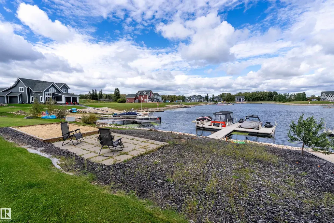
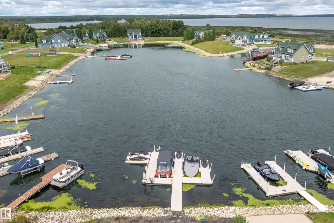
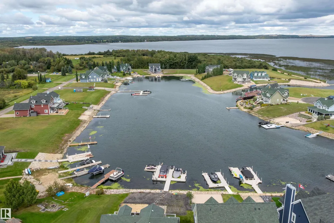
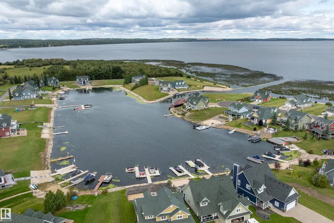
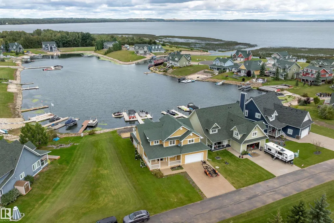
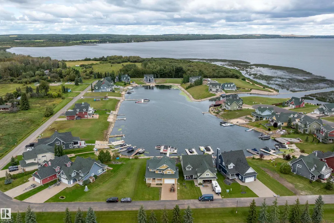
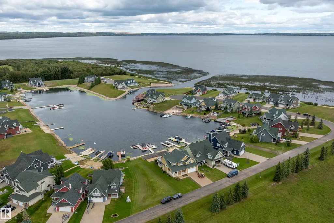
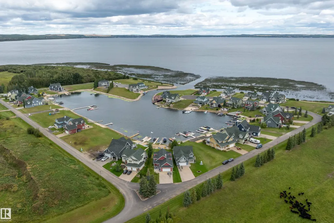
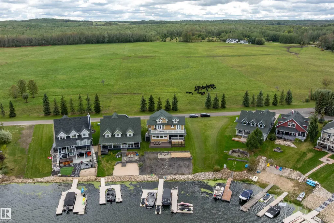
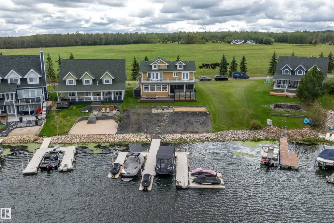
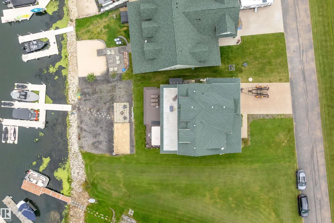
Welcome to exclusive living at Sunset Harbour! In a gated community near Pigeon Lake with a private harbour, this impressive 2,800+ sq. ft. home offers exceptional space, style, and stunning lake views. It has access to a community playground, sport courts, a private boat launch and community water/sewer. This home loves to let in natural light from its floor to ceiling windows & has luxury finishes incl: hardwood, granite counters, a gourmet kitchen, stone fire place, main-floor laundry, and a den with french doors for added function. Step outside to two different seating areas, perfect for summer entertaining and soaking up the lake views. The spacious garage offers room for vehicles and lake toys. The primary suite is a true retreat with lake views, walk-in closet, and luxurious 5-piece ensuite featuring a jetted tub, dual sinks, and custom shower. Completing the upper floors are a 4pc bath and 2 more bedrooms. This home is minutes from the Village at Pigeon Lake and is truly a unique opportunity.
* Sold date and price as reported on the RAE's MLS® System.
General Features
| Living Area | 2930.28 |
|---|---|
| Heating | Forced Air-1,Natural Gas |
| Zoning | Zone 95 |
| Architectural Style | 2 Storey |
| Construction Materials | Wood |
| Year Built | 2007 |
| Levels | 2 |
| Property Subtype | Detached Single Family |
| Ownership | Bare Land Condo |
| Parcel Number | 0028856532 |
| Building Name | Sunset Harbour |
| Property Type | Residential |
| Garage Y/N | true |
| Full Baths | 2 |
| Status | Active |
| Directions | At HWY 2 and HWY 13 turn west on HWY 13 continue west to HWY 771 then turn north on 771 and follow to Sunset Harbor. |
| City | Rural Wetaskiwin County |
| MLS Area | Sunset Harbour |
| Living Area Units | Square Feet |
| Standard Status | Active |
| Major Business Type | No |
| Minor Business Type | No |
| Lot Shape | Irregular |
| RAE_LFD_RESTRICTIONS_26 | Restrictive Covenant-Bldg |
| Primary Property Type | Country Residential |
| Separate Entrance | false |
| Title to Land | Fee Simple |
Interior Features
| Interior Amenities | ensuite bathroom |
|---|---|
| Basement | Partial,Partially Finished |
| Flooring | Carpet,Ceramic Tile,Hardwood |
| Kitchen Level | Main |
| Elevator Y/N | No |
| Heating Y/N | true |
| Fireplace Y/N | true |
| Half Baths | 1 |
| Total Bedrooms | 3 |
| Grade Level Entry Y/N | No |
| Living Room Level | Main |
| Room Type | LivingRoom,DiningRoom,Kitchen,FamilyRoom,Den,MasterBedroom,Bedroom2,Bedroom3,OtherRoom1 |
| Dining Room Dimensions | 10.1x23.0 |
| Kitchen Dimensions | 18.5x18.9 |
| Living Room Dimensions | 13.6x25.0 |
| Den Dimensions | 11.3x13.5 |
| Bedroom 3 Dimensions | 11.4x12.1 |
| Bedroom 2 Dimensions | 13.3x14.0 |
| Family Room Level | Upper |
| Dining Room Level | Main |
| RoomFamilyRoomDimensions | 20.9x15.1 |
| RoomMasterBedroomDimensions | 14.5x19.8 |
Exterior Features
| Exterior Amenities | Backs Onto Lake,Boating,Gated Community,Golf Nearby,Lake Access Property,Lake View,No Through Road,Picnic Area,Playground Nearby,Private Setting,Recreation Use,Schools,Shopping Nearby,Waterfront Property |
|---|---|
| Total Parking | 6 |
| Foundation Details | Concrete Perimeter |
| Lot Size Acres | 0.17 |
| Balcony/Terrace | No |
Amenities
- Views
- New Construction
- Adult 55+
- Lease To Own
- No Strata Fees
- Furnished
- Primary On Main
- Air Conditioning
- Seller Finance
- Green
- Fixer Upper
- Horse
- Golf
- Fireplace
- Deck
- Garage
- Basement
- Pool
Property vs Single Family Average in T0C 2V0
Statistics provided by Inside Real Estate
Price
Year Built
 Copyright 2026 by the REALTORS® Association of Edmonton. All rights reserved.
Data is deemed reliable but is not guaranteed accurate by the REALTORS® Association of Edmonton.
The trademarks REALTOR®, REALTORS® and the REALTOR® logo are controlled by The Canadian Real Estate Association (CREA) and identify real estate professionals who are members of CREA. The trademarks MLS®, Multiple Listing Service® and the associated logos are owned by CREA and identify the quality of services provided by real estate professionals who are members of CREA. Used under license.
Information last updated on September 23, 2026 11:13 PM UTC
Copyright 2026 by the REALTORS® Association of Edmonton. All rights reserved.
Data is deemed reliable but is not guaranteed accurate by the REALTORS® Association of Edmonton.
The trademarks REALTOR®, REALTORS® and the REALTOR® logo are controlled by The Canadian Real Estate Association (CREA) and identify real estate professionals who are members of CREA. The trademarks MLS®, Multiple Listing Service® and the associated logos are owned by CREA and identify the quality of services provided by real estate professionals who are members of CREA. Used under license.
Information last updated on September 23, 2026 11:13 PM UTC