

Just Listed




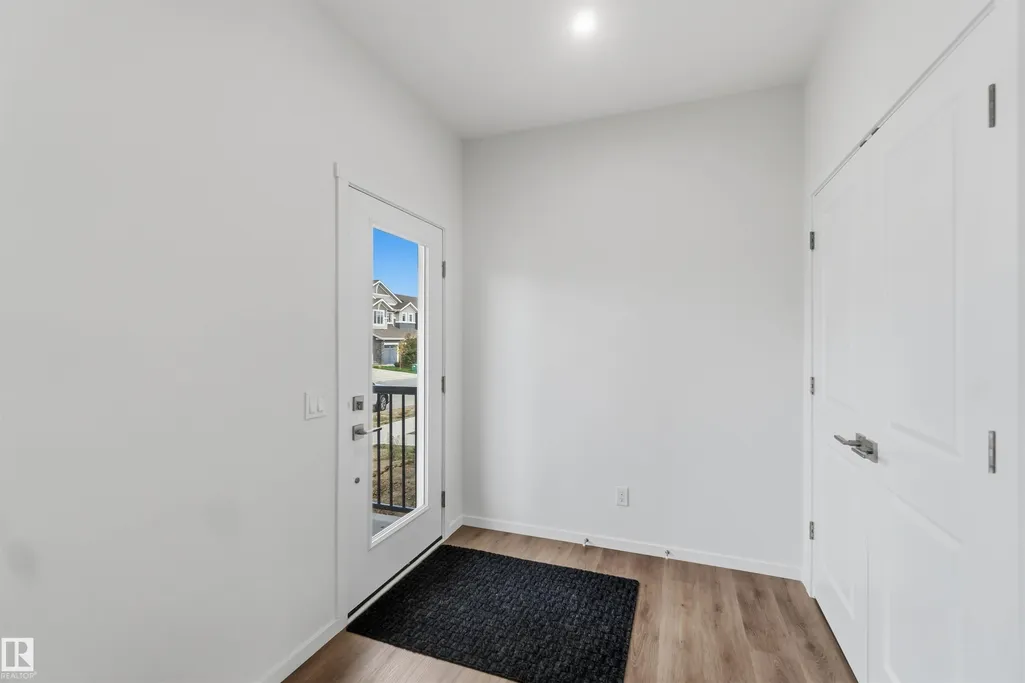
Address
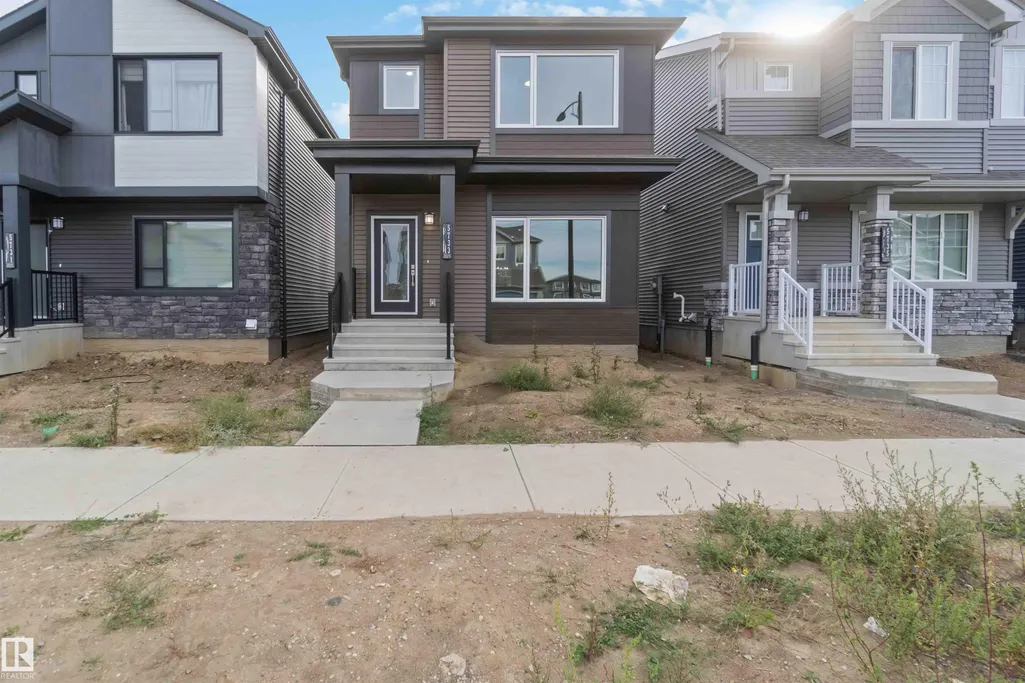
5733 Hawthorn Cm Sw Sw, Edmonton, AB
Price
$ 497,499
Property Attributes
- ID#E4510043
- TypeSingle Family
- Listing Status Active
- CityEdmonton
- AreaEdmonton
- NeighbourhoodThe Orchards At Ellerslie
- Postal CodeT6X 3K8
- Style2 Storey
- Year Built2026
- Price$ 497,499
- Bedrooms3
- Full Bathrooms2
- Half Bathrooms1
- Sqr Footage1689
Data Source:
REALTORS® Association Of Edmonton - RAE
Property Description
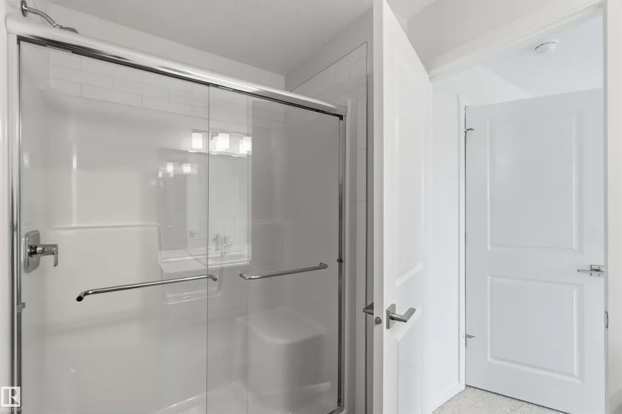
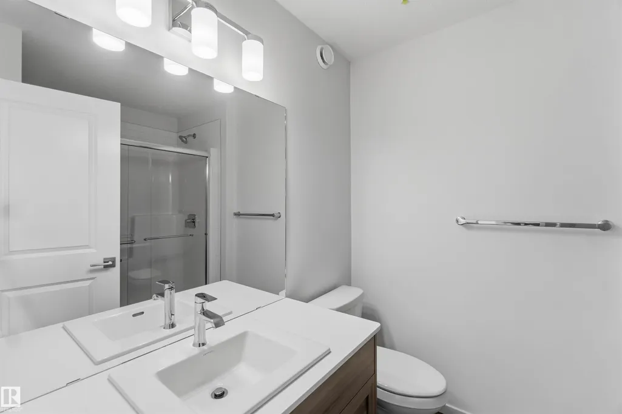
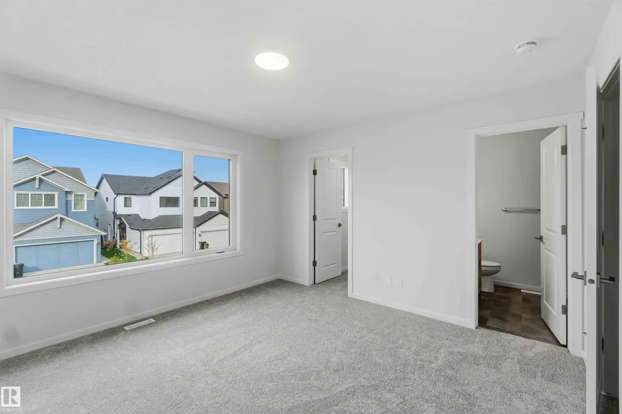
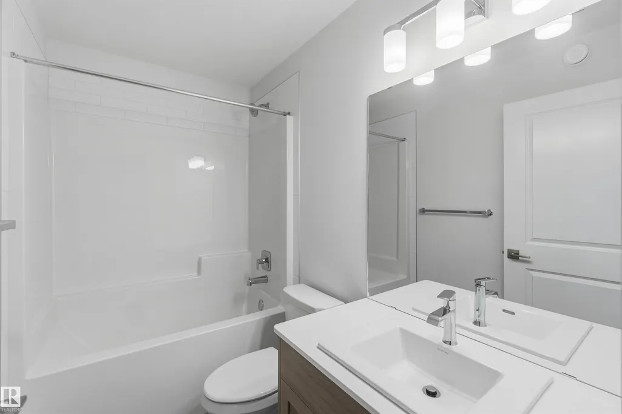
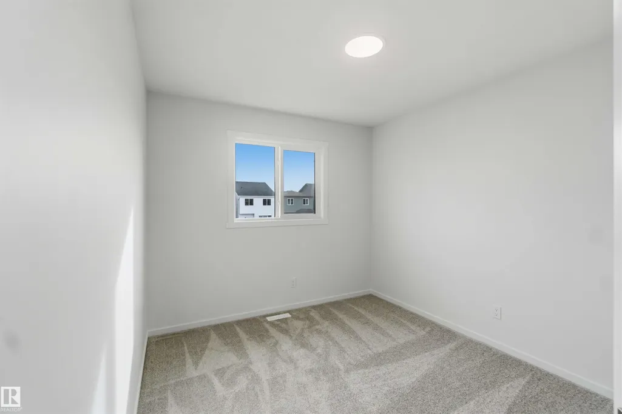
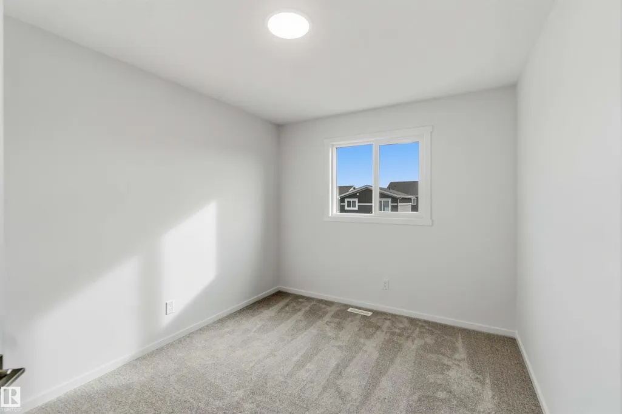
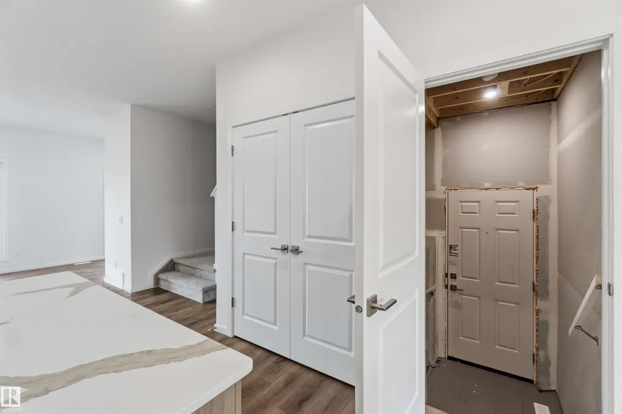
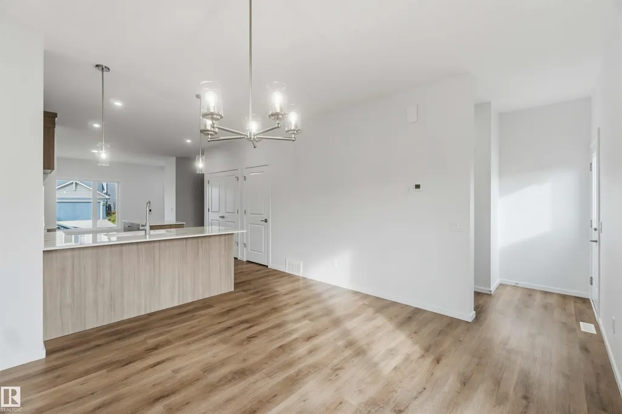
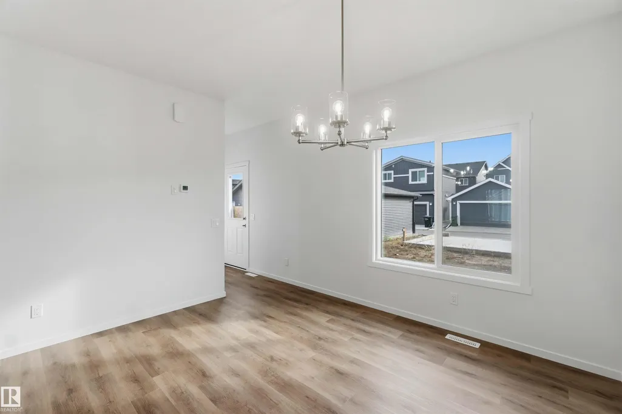
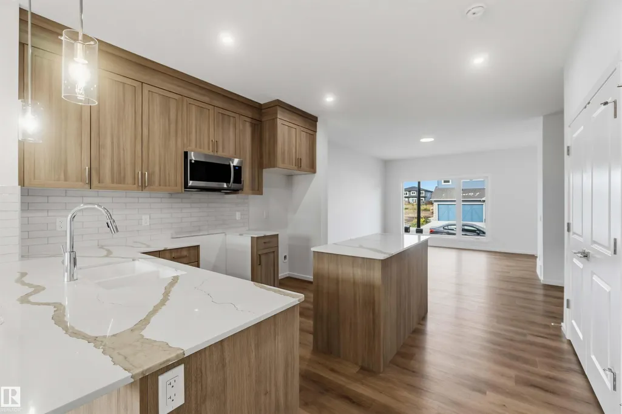
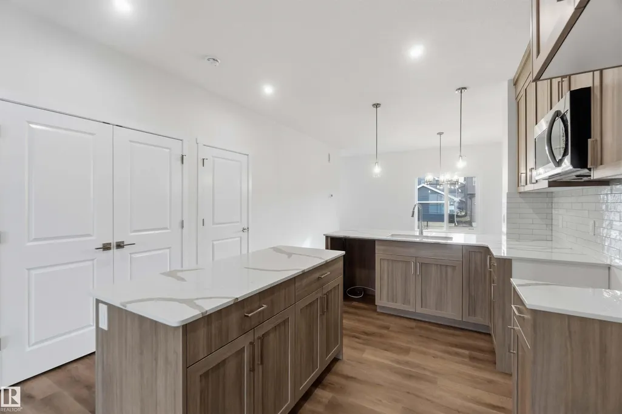
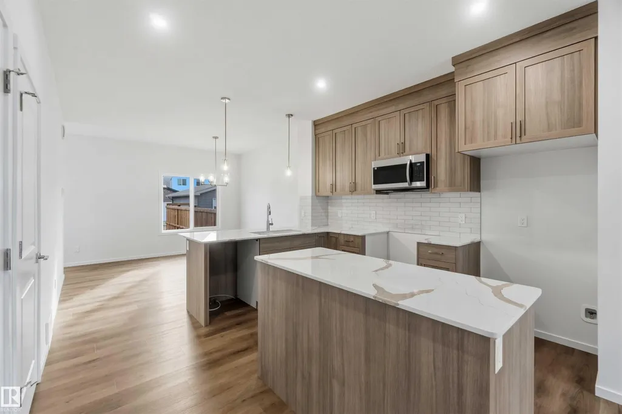
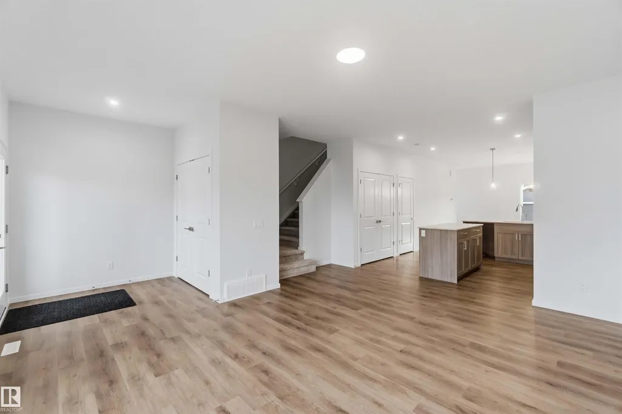
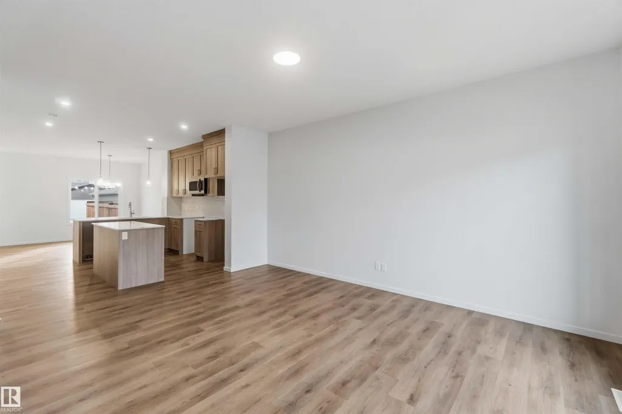
The Tiguan-z II is a Ft. two-storey home featuring 3 bedrooms, 2.5 bathrooms, a bonus room and 9’ main floor ceilings. The foyer leads into a spacious, open-concept great room that allows for designing and decorating freedom. The modern kitchen features plenty of cupboard space, an extended eating bar, a centre island and a nook area for dining purposes. At the rear of the home, find the rear entry and half bathroom tucked away for additional privacy. Upstairs is a central bonus room, 2 bedrooms, a main bath, and laundry for added convenience. The master bedroom has a spacious walk-in closet and accompanying ensuite. This model includes a side entrance for a potential future basement suite.
* Sold date and price as reported on the RAE's MLS® System.
General Features
| Living Area | 1689.95 |
|---|---|
| Heating | Forced Air-1,Natural Gas |
| Roof | Asphalt Shingles |
| Appliances | Oven-Microwave |
| Zoning | Zone 53 |
| Architectural Style | 2 Storey |
| Construction Materials | Wood,Vinyl |
| Year Built | 2026 |
| Levels | 2 |
| Property Subtype | Detached Single Family |
| Ownership | Private |
| Parcel Number | 0040227837 |
| Community Features | See Remarks |
| Property Type | Residential |
| Facing Direction | East |
| Garage Y/N | false |
| Full Baths | 2 |
| Status | Active |
| City | Edmonton |
| MLS Area | The Orchards At Ellerslie |
| Living Area Units | Square Feet |
| Standard Status | Active |
| Lot Shape | Rectangular |
| Restrictions | None Known |
| Primary Property Type | Single Family |
| Legal Block | 26 |
| Title to Land | Fee Simple |
Interior Features
| Interior Amenities | ensuite bathroom |
|---|---|
| Basement | Full,Unfinished |
| Flooring | Carpet,Vinyl Plank |
| Kitchen Level | Main |
| Heating Y/N | true |
| Half Baths | 1 |
| Total Bedrooms | 3 |
| Grade Level Entry Y/N | No |
| Living Room Level | Main |
| Room Type | LivingRoom,DiningRoom,Kitchen |
| Dining Room Level | Main |
Exterior Features
| Exterior Amenities | See Remarks |
|---|---|
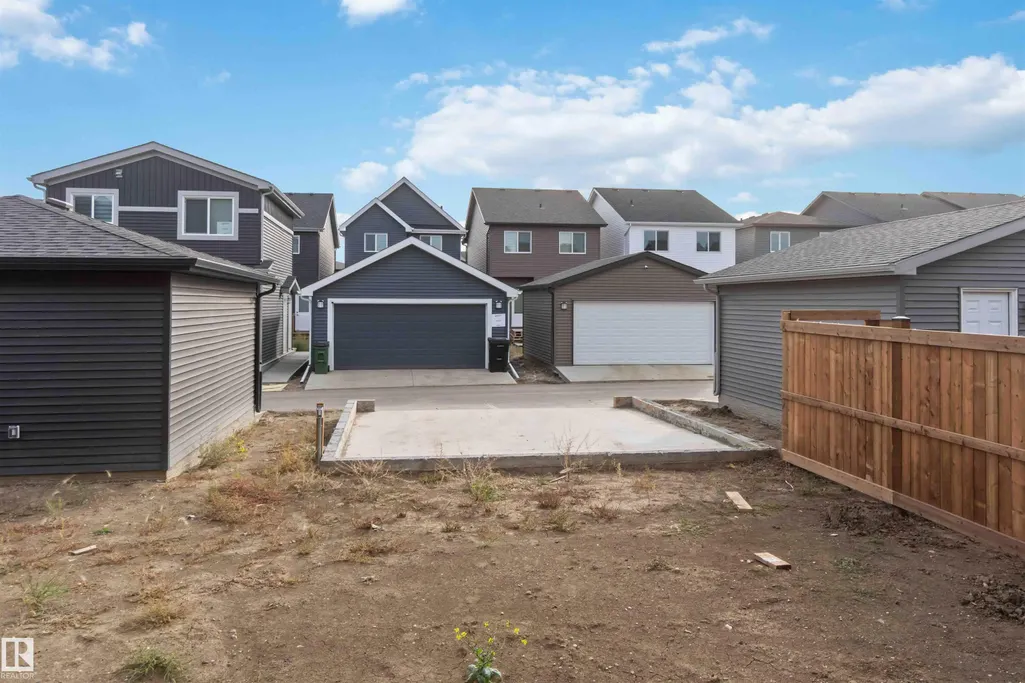
| Parking Features | Parking Pad Cement/Paved |
| Foundation Details | Concrete Perimeter |
Amenities
- Views
- New Construction
- Adult 55+
- Lease To Own
- No Strata Fees
- Furnished
- Primary On Main
- Air Conditioning
- Seller Finance
- Green
- Fixer Upper
- Horse
- Golf
- Fireplace
- Deck
- Garage
- Basement
- Pool
Property vs Single Family Average in T6X 3K8
Statistics provided by Inside Real Estate
Price
Year Built
In The Neighbourhood
Just Listed
Edmonton
$ 649,900
2358 Muckleplum Wy Sw
Edmonton, AB T6X3J9
- Type
- Single Family
 Listed by Jolene M Langelle of RE/MAX Elite
Edmonton
$ 489,900
3565 Cherry Ld Sw
Edmonton, AB T6X2B5
- Type
- Single Family
Listed by Amandeep Chohan of MaxWell Polaris
Open House
Edmonton
$ 649,900
1583 Plum Circle Sw
Edmonton, AB T6X2W9
- Type
- Single Family
Listed by Ricky Singh of MaxWell Polaris
Edmonton
$ 659,900
2345 Muckleplum Wy Sw
Edmonton, AB T6X3J9
- Type
- Single Family
Listed by Christy M Cantera of Real Broker
Edmonton
$ 738,000
4394 Crabapple Cr Sw
Edmonton, AB T6X0X9
- Type
- Single Family
Listed by Kira Harrington of Rimrock Real Estate
Open House
Edmonton
$ 574,999
4408 Crabapple Landing Sw
Edmonton, AB T6X0X8
- Type
- Single Family
Listed by Cherub Dhamija of smartPRO Realty
Edmonton
$ 689,900
9514 Pear Cl Sw
Edmonton, AB T6X2N6
- Type
- Single Family
Listed by Gagandeep S Sahota of MaxWell Devonshire Realty
Edmonton
$ 584,900
9450 Pear Cr Sw
Edmonton, AB T6X2Z5
- Type
- Single Family
Listed by Adesh Nirwan of LPT Realty
Edmonton
$ 569,900
5439 Hawthorn Ru Sw
Edmonton, AB T6X3K5
- Type
- Single Family
Listed by Paul Mehta of Century 21 Signature Realty
Edmonton
$ 629,900
5441 Hawthorn Ru Sw
Edmonton, AB T6X3K5
- Type
- Single Family
Listed by Paul Mehta of Century 21 Signature Realty
Edmonton
$ 535,000
3231 Cherry Cr Sw
Edmonton, AB T6X1Y5
- Type
- Single Family
Listed by Rachel S Fung of MaxWell Polaris
Edmonton
$ 576,027
2372 Muckleplum Wy Sw
Edmonton, AB T6X3K1
- Type
- Single Family
Listed by Christina A Reid of Century 21 Leading