

Just Listed



Address
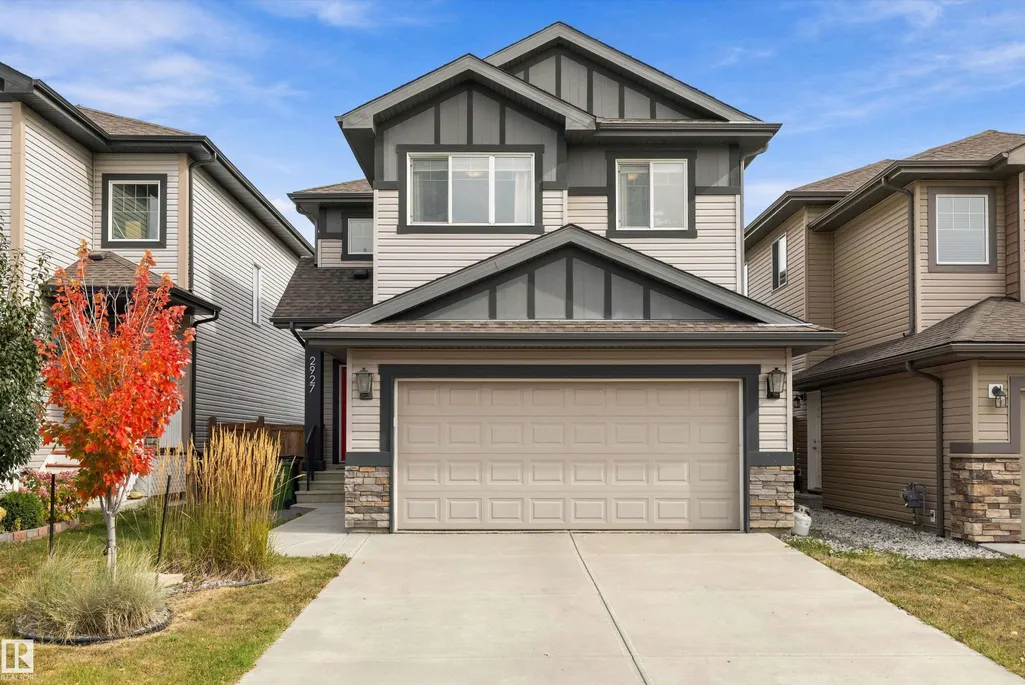
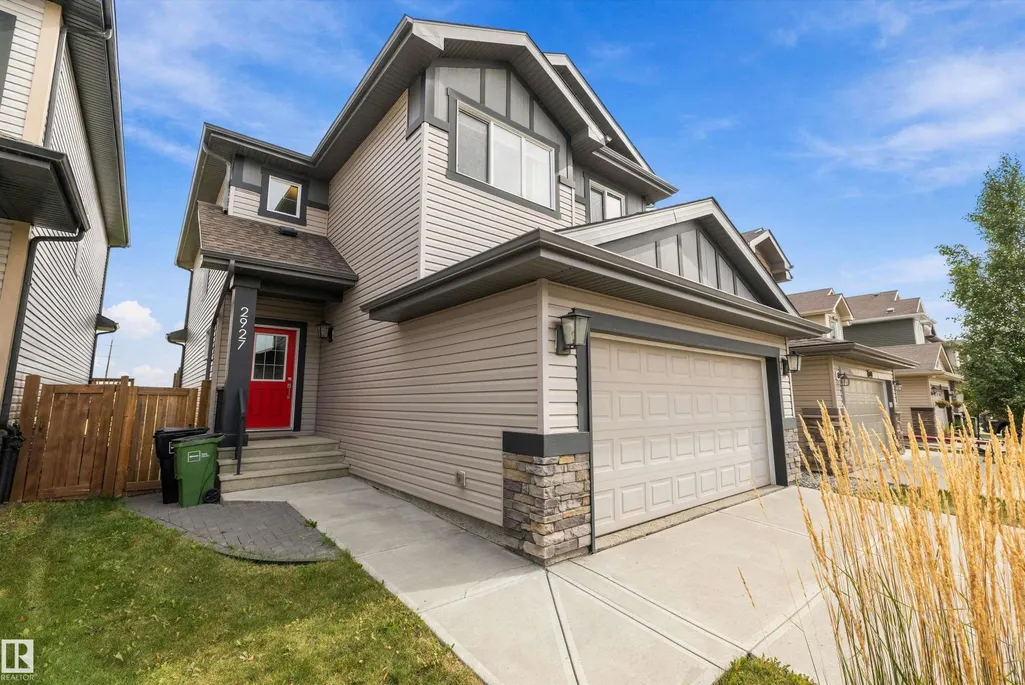
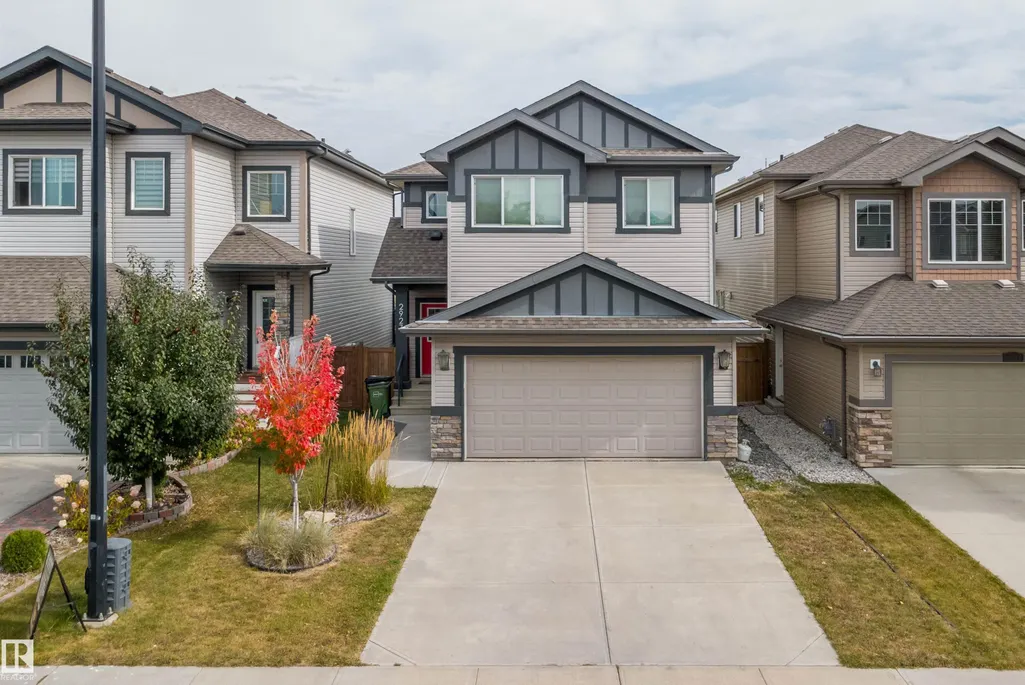
2927 11 St Nw, Edmonton, AB
Price
$ 590,000
Property Attributes
- ID#E4510219
- TypeSingle Family
- Listing Status Active
- CityEdmonton
- AreaEdmonton
- NeighbourhoodTamarack
- Postal CodeT6T 0X7
- Style2 Storey
- Year Built2017
- Price$ 590,000
- Bedrooms3
- Full Bathrooms2
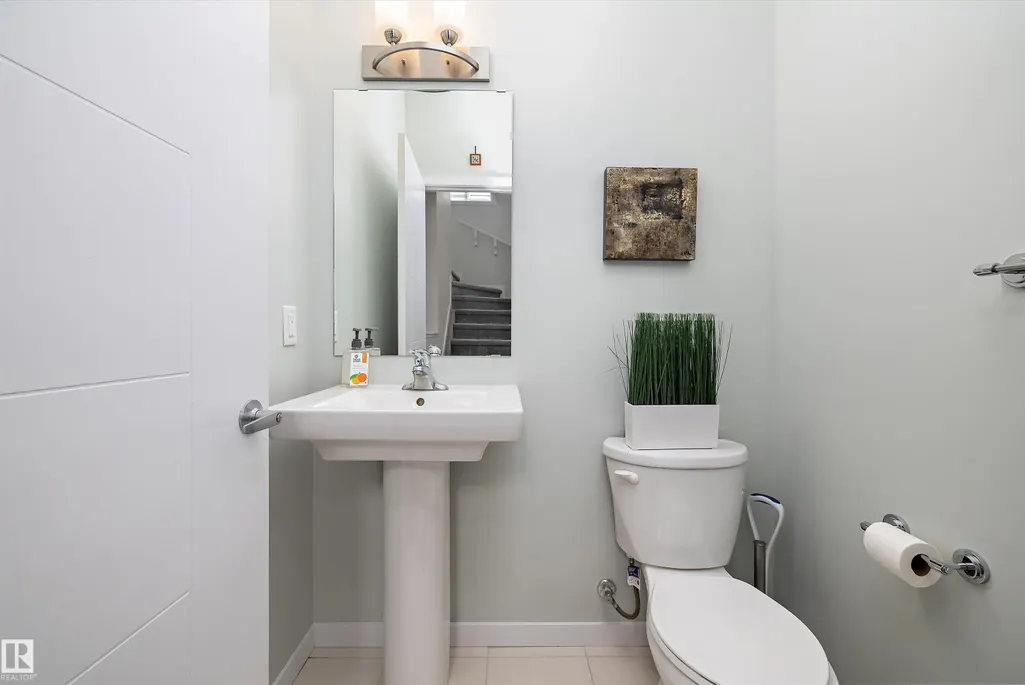
- Half Bathrooms1
- Sqr Footage2020
Data Source:
REALTORS® Association Of Edmonton - RAE
Property Description
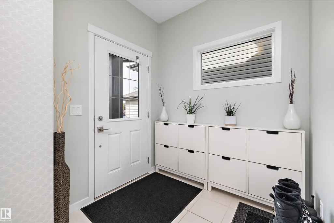
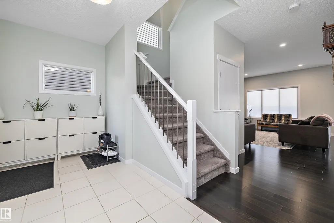
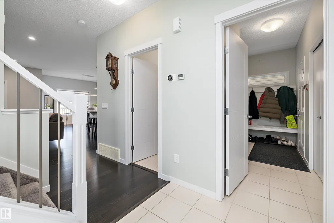
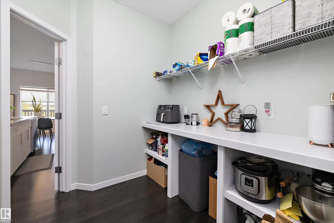
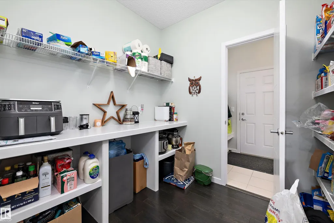
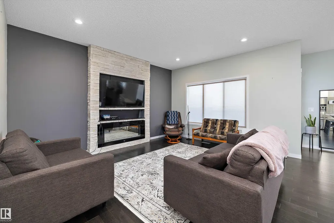
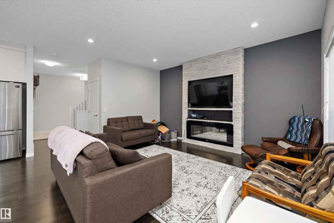
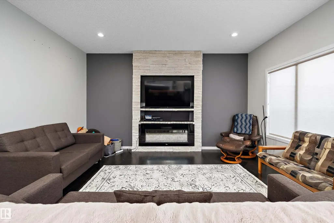
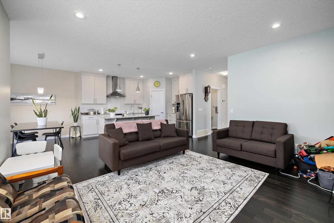
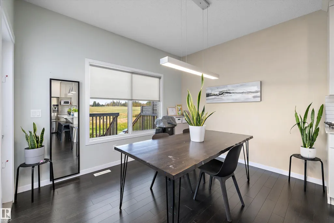
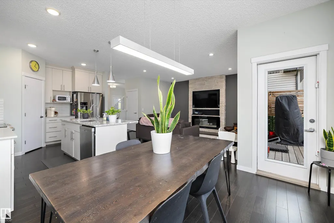
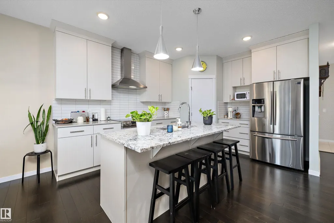
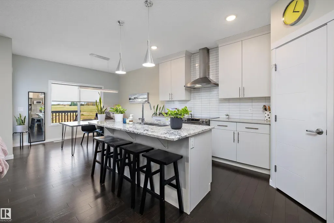
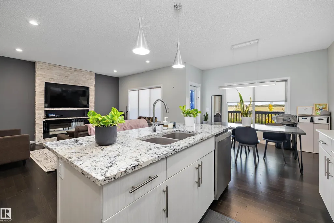
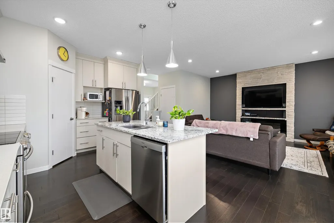
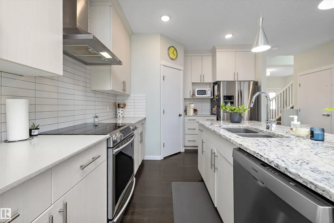
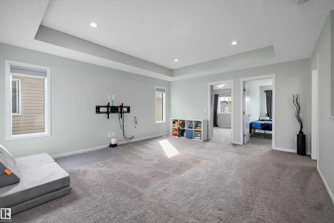
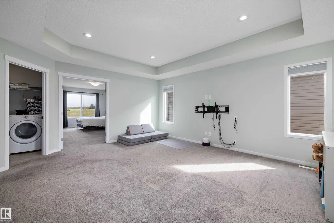
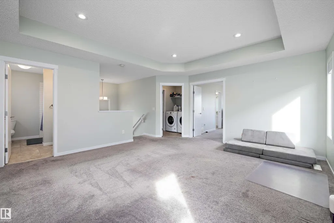
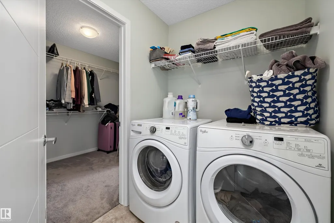
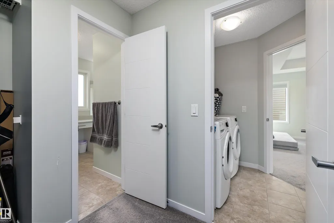
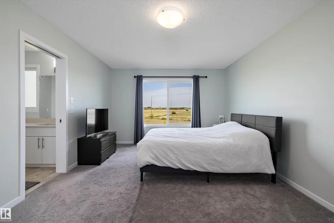
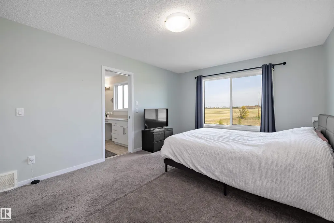
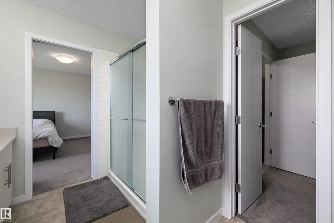
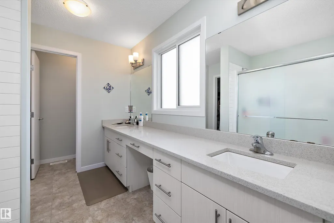
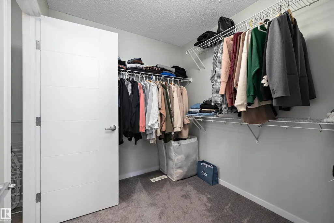
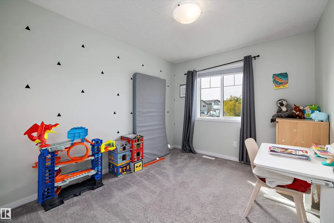
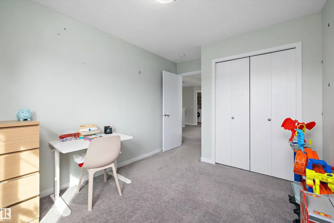
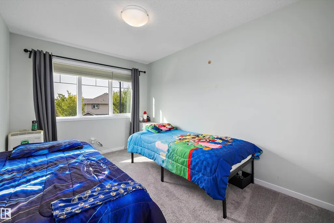
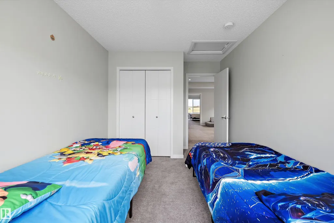
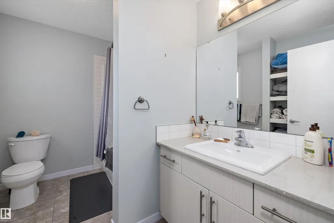
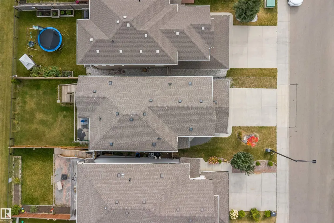
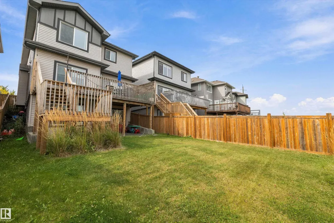
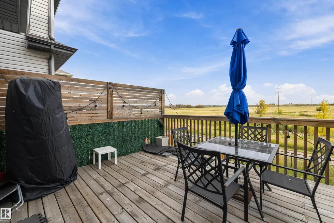
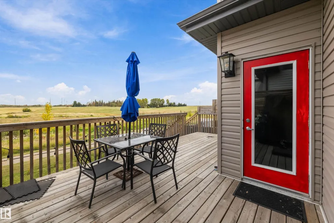
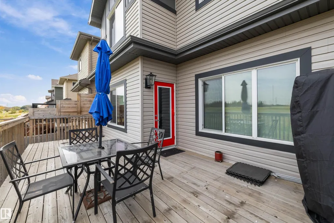
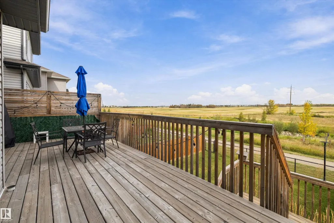
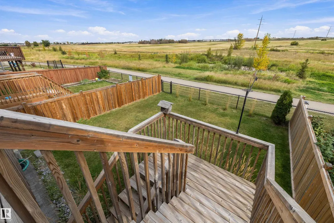
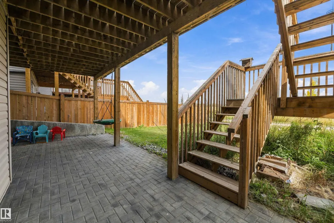
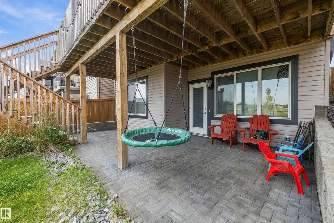
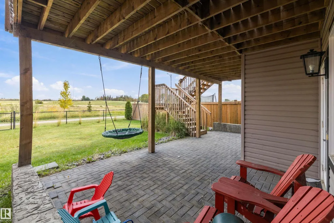
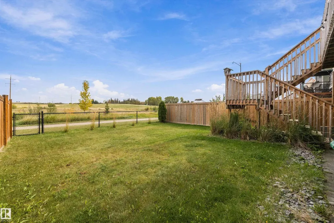
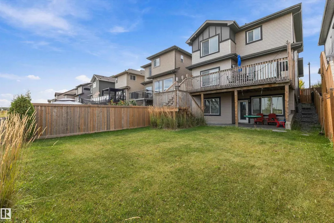
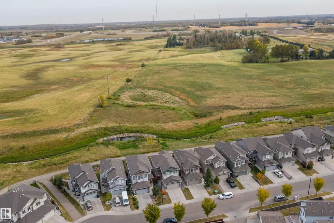
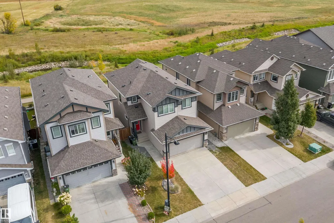
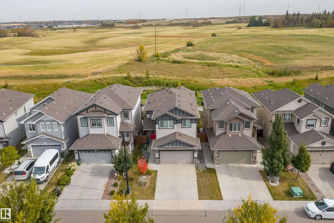
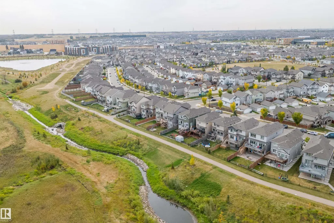
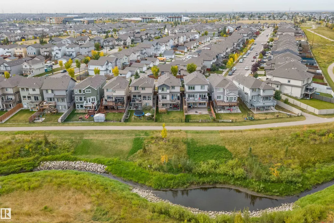
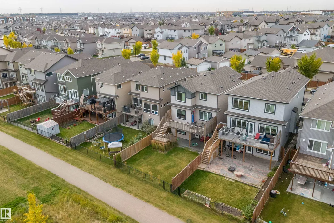
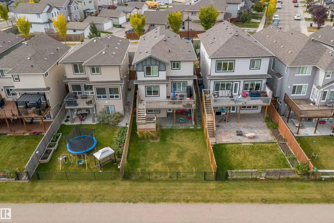
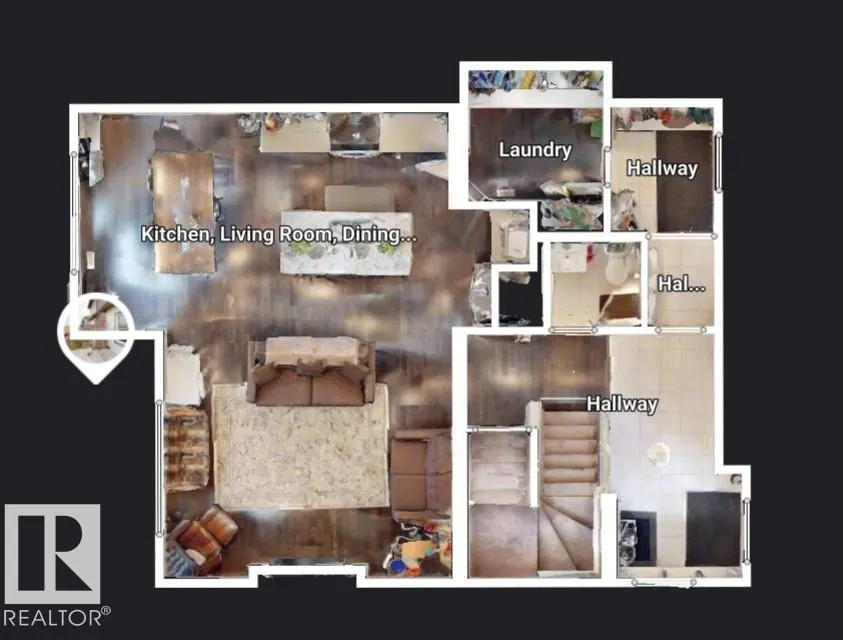
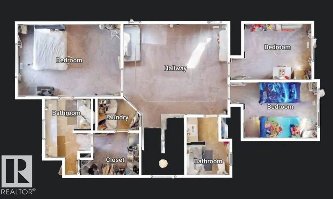
Welcome to this beautiful 3 bed, 2.5 bath home in desirable Tamarack Common! Bright walkout basement overlooks an open field and walking/biking trail, offering privacy and scenic views. Step inside to modern flooring, and a large kitchen with granite and quartz counters and stainless steel appliances. Open concept living perfect for family time and entertaining. Upstairs offers a primary suite with 4 pc ensuite and walk in closet that conveniently connects to the laundry room. 2 additional spacious bedrooms, 4 pc bath, and a central bonus room complete the upper level. The partially finished walkout basement has large windows creating a bright, welcoming space. Close to Tamarack shopping, Meadows Rec Centre, transit, and schools, this home combines comfort, functionality, and a fantastic location for everyday living.
* Sold date and price as reported on the RAE's MLS® System.
General Features
| Living Area | 2020.83 |
|---|---|
| Heating | Forced Air-1,Natural Gas |
| Roof | Asphalt Shingles |
| Appliances | Dishwasher-Built-In,Dryer,Garage Control,Garage Opener,Hood Fan,Refrigerator,Stove-Electric,Washer,Window Coverings,See Remarks |
| Zoning | Zone 30 |
| Architectural Style | 2 Storey |
| Construction Materials | Wood,Stone,Vinyl |
| Year Built | 2017 |
| Levels | 2 |
| Property Subtype | Detached Single Family |
| Ownership | Private |
| Parcel Number | 0036585463 |
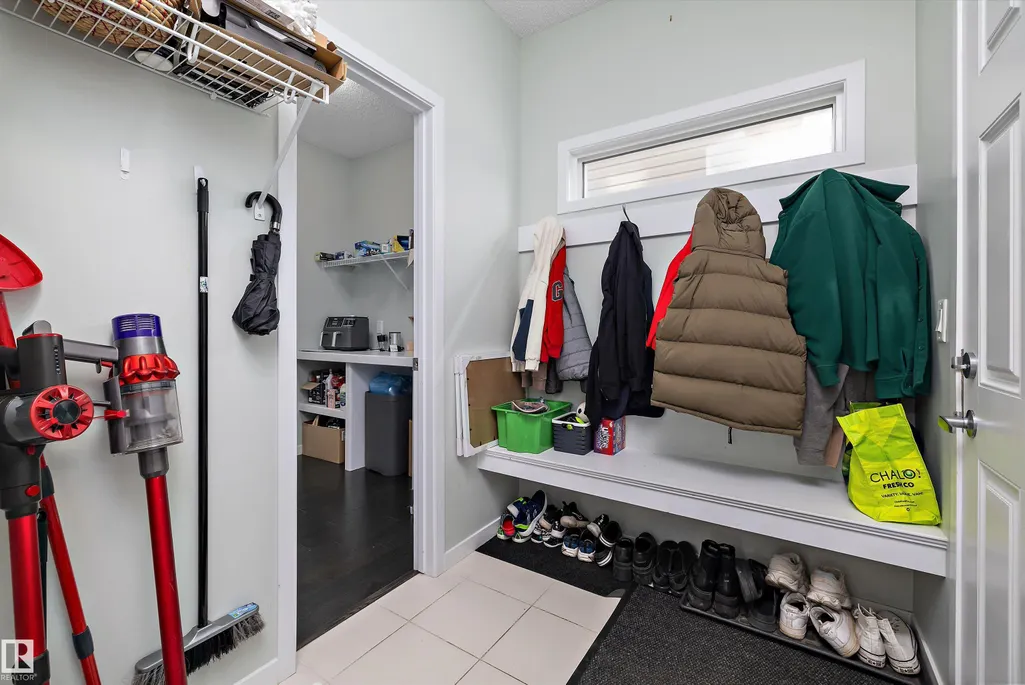
| Community Features | Closet Organizers,Deck,Sauna; Swirlpool; Steam,Walkout Basement |
| Property Type | Residential |
| Facing Direction | Southwest |
| Garage Y/N | true |
| Full Baths | 2 |
| Status | Active |
| City | Edmonton |
| MLS Area | Tamarack |
| Living Area Units | Square Feet |
| Standard Status | Active |
| Virtual Tour | https://my.matterport.com/show/?m=mFUzwM4xNbq |
| Lot Shape | Rectangular |
| Restrictions | Utility Right Of Way |
| Primary Property Type | Single Family |
| Separate Entrance | true |
| Legal Block | 4 |
| Title to Land | Fee Simple |
Interior Features
| Interior Amenities | ensuite bathroom |
|---|---|
| Basement | Full,Partially Finished |
| Flooring | Carpet,Hardwood,Non-Ceramic Tile |
| Fireplace Features | Insert,Mantel,Stone Facing |
| Kitchen Level | Main |
| Heating Y/N | true |
| Fireplace Y/N | true |
| Half Baths | 1 |
| Total Bedrooms | 3 |
| Grade Level Entry Y/N | Yes |
| Living Room Level | Main |
| Room Type | LivingRoom,DiningRoom,Kitchen,BonusRoom,MasterBedroom,Bedroom2,Bedroom3,OtherRoom1 |
| Dining Room Dimensions | 11.5x10.7 |
| Kitchen Dimensions | 14.5x9.8 |
| Living Room Dimensions | 15.4x12.9 |
| Bonus Room Dimensions | 17.4x14.8 |
| Bedroom 3 Dimensions | 13.4x9.3 |
| Bedroom 2 Dimensions | 14.6x9.5 |
| Dining Room Level | Main |
| RoomMasterBedroomDimensions | 17.4x12.1 |
Exterior Features
| Exterior Amenities | Backs Onto Park/Trees,Fenced,Golf Nearby,Landscaped,No Back Lane,Public Swimming Pool,Public Transportation,Schools,Shopping Nearby |
|---|---|
| Parking Features | Double Garage Attached |
| Total Parking | 4 |
| Lot Size Area | 383.79 |
| Foundation Details | Concrete Perimeter |
Amenities
- Views
- New Construction
- Adult 55+
- Lease To Own
- No Strata Fees
- Furnished
- Primary On Main
- Air Conditioning
- Seller Finance
- Green
- Fixer Upper
- Horse
- Golf
- Fireplace
- Deck
- Garage
- Basement
- Pool
Property vs Single Family Average in T6T 0X7
Statistics provided by Inside Real Estate
Price
Year Built
In The Neighbourhood
Just Listed
Edmonton
$ 684,900
1264 25 Av Nw
Edmonton, AB T6T2E5
- Type
- Single Family
 Listed by Yad Dhillon of LPT Realty
Just Listed
Edmonton
$ 530,000
1524 37b Av Nw
Edmonton, AB T6T0E3
- Type
- Single Family
Listed by Shelley Lupul of MaxWell Devonshire Realty
Open House
Edmonton
$ 699,900
3662 13 St Nw Nw
Edmonton, AB T5T0J5
- Type
- Single Family
Listed by Niketan Sharma of Exp Realty
Edmonton
$ 509,000
3746 12 Street Nw Nw
Edmonton, AB T6T0E6
- Type
- Single Family
Listed by Harnoor K Bajwa of Exp Realty
Edmonton
$ 450,000
3613 12 St Nw
Edmonton, AB T6T0G1
- Type
- Single Family
Listed by Alanna Cannell of NOW Real Estate Group
Edmonton
$ 599,999
1523 36 Av Nw
Edmonton, AB T6T0M5
- Type
- Single Family
Listed by Vikaas K Kwatra of smartPRO Realty
Edmonton
$ 400,000
3552 12 St Nw
Edmonton, AB T6T0G2
- Type
- Single Family
Listed by George W Van De Walle of RE/MAX Professionals
Edmonton
$ 465,000
2803 12 St Nw
Edmonton, AB T6T0V8
- Type
- Single Family
Listed by Neil S Thompson of MaxWell Polaris
Edmonton
$ 679,000
1564 36 Av Nw
Edmonton, AB T6T0M5
- Type
- Single Family
Listed by Simon Faber of Exp Realty
Edmonton
$ 649,900
2812 12 St Nw
Edmonton, AB T6T0V8
- Type
- Single Family
Listed by Harman Thind of MaxWell Polaris
Edmonton
$ 425,000
3611 12 St Nw
Edmonton, AB T6T0G1
- Type
- Single Family
Listed by Julie A Cunningham of Royal LePage Prestige Realty
Edmonton
$ 725,999
1239 24 Av Nw
Edmonton, AB T6T2E4
- Type
- Single Family
Listed by Darrell G Ketler of Century 21 All Stars Realty Ltd