

Just Listed




Address
211 Deer Park Bv, Spruce Grove, AB
Price
$ 1,599,000
Property Attributes
- ID#E4510250
- TypeSingle Family
- Listing Status Active
- CitySpruce Grove
- AreaSpruce Grove
- NeighbourhoodDeer Park_SPGR
- Postal CodeT7X 0X1
- Style2 Storey
- Year Built2024
- Price$ 1,599,000
- Bedrooms5
- Full Bathrooms3
- Half Bathrooms2
- Sqr Footage4334
Data Source:
REALTORS® Association Of Edmonton - RAE
Property Description
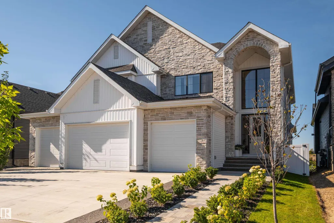
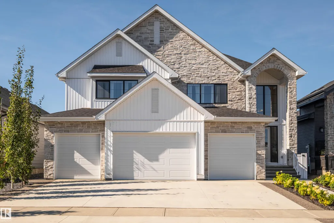
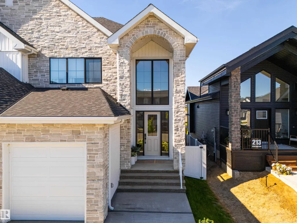
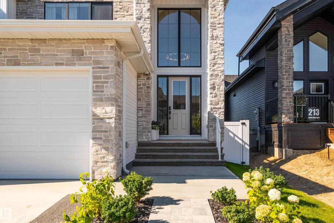
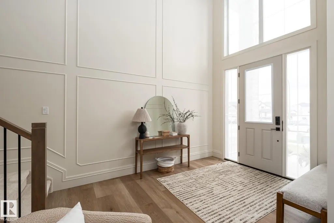
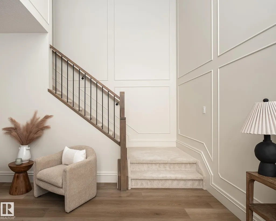
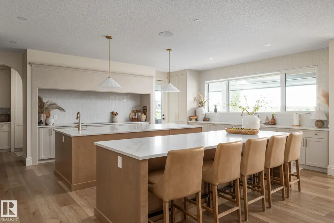
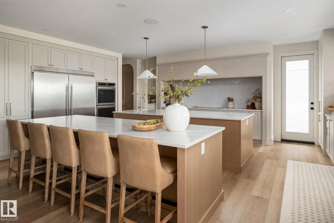
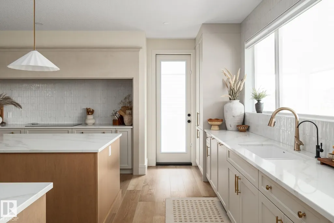
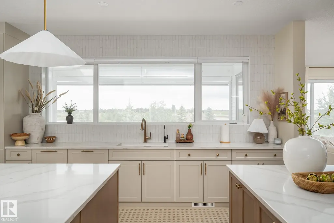
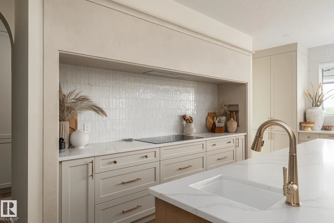
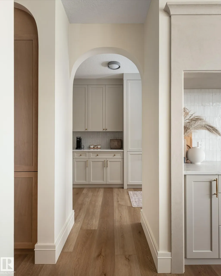
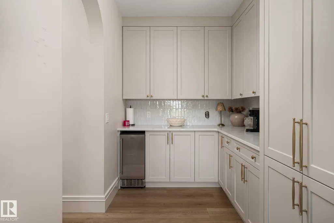
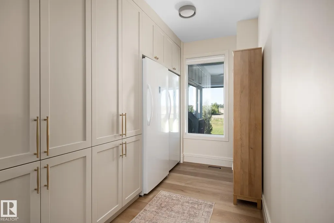
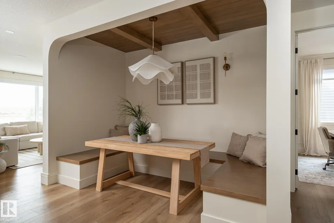
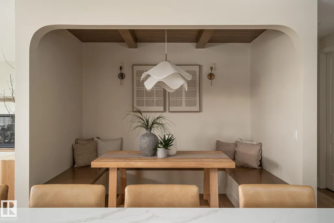
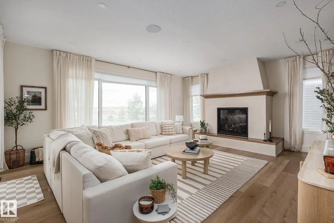
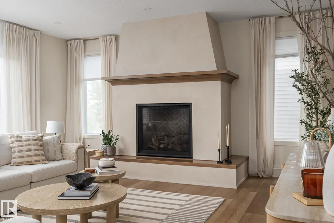
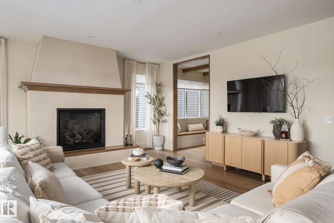
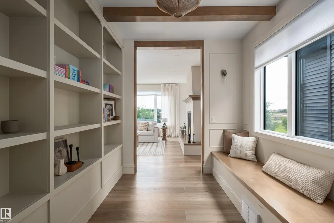
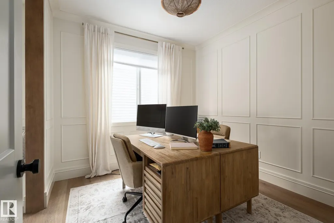
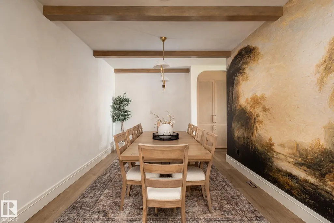
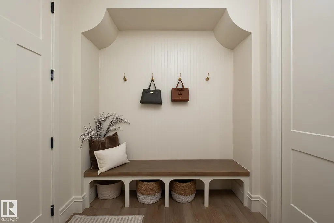
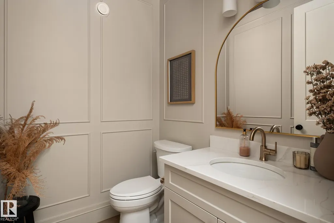
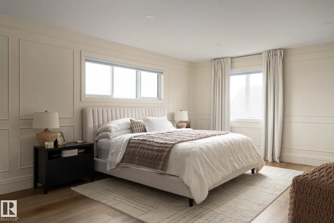
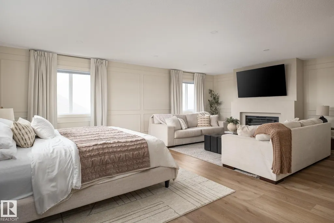
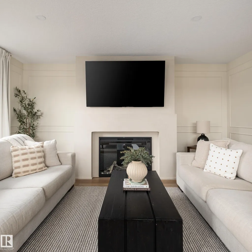
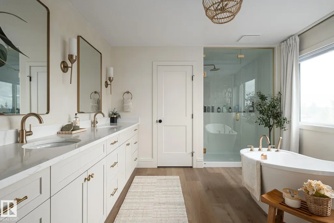
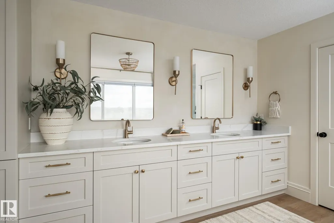
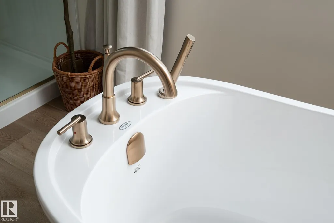
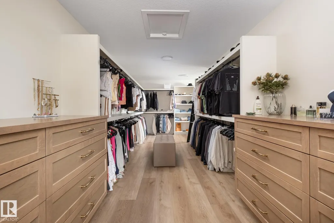
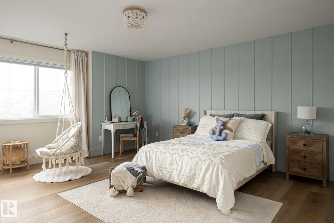
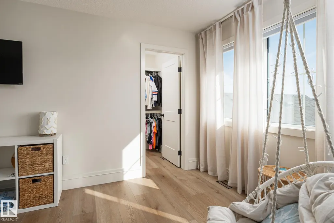
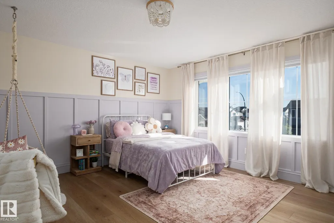
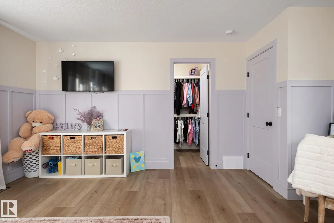
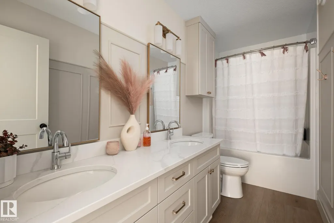
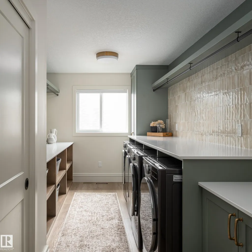
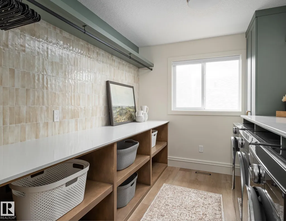
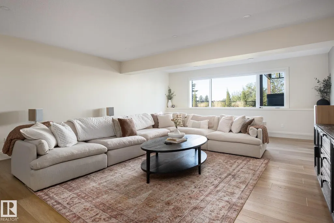
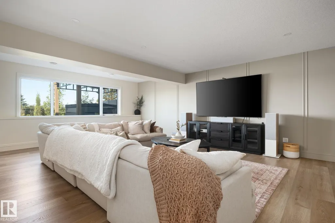
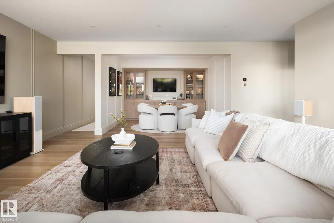
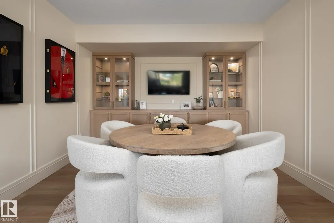
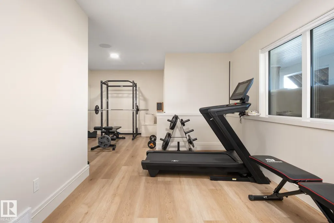
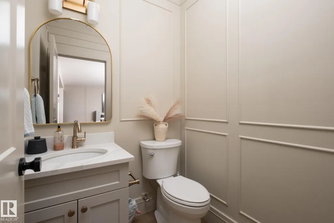
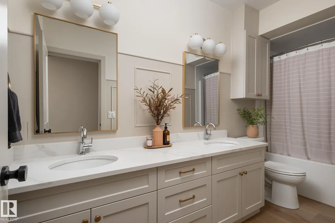
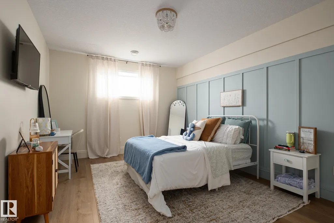
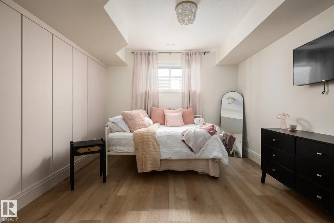
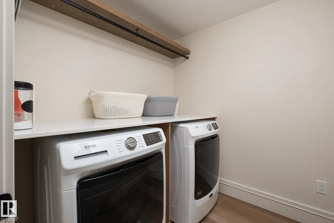
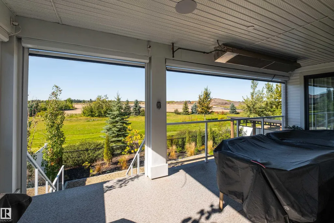
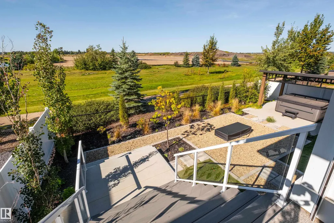
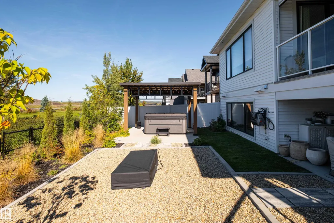
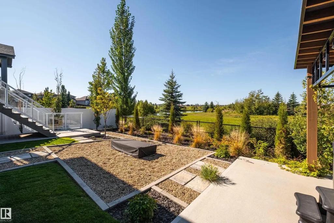
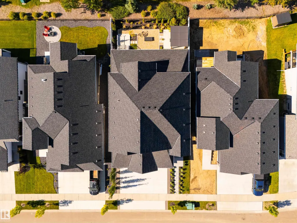
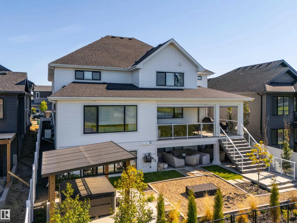
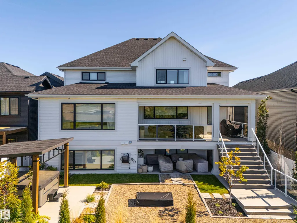
This remarkable home is first of its kind in Spruce Grove offering over 4,300sqft above grade and almost 6,400sqft of intentionally designed living space. Built for effortless entertaining or large families this home exudes quality craftsmanship and impeccable detail around every corner. Numerous feat. include two 10-ft islands, cozy breakfast nook, 7x19ft butler's pantry, two sets of dishwashers/freezers/fridges, 3 sets of washer/dryers, walkthrough library to main floor office, 200amp panel, R80 insulation, fully finished & heated quad garage, two hot water on demand units, high capacity A/C unit, full smart home integration w/ biometric door locks, backup generator, custom covered deck with power screens and a 900sqft primary suite of relaxation incl. a private living room, fireplace, 25ft walk-in closet & steam shower. From hosting memorable celebrations to enjoying quiet evenings by the fire, this home brings together remarkable proportions, private retreats and everyday luxuries.
* Sold date and price as reported on the RAE's MLS® System.
General Features
| Living Area | 4334.12 |
|---|---|
| Heating | Forced Air-2,Natural Gas |
| Roof | Asphalt Shingles |
| Appliances | Air Conditioning-Central,Alarm/Security System,Dryer,Freezer,Garage Control,Garage Opener,Hood Fan,Stove-Countertop Electric,Washer,Window Coverings,Refrigerators-Two,Oven Built-In-Two,Curtains and Blinds,Garage Heater,Hot Tub |
| Zoning | Zone 91 |
| Architectural Style | 2 Storey |
| Construction Materials | Wood,Stone,Vinyl |
| Year Built | 2024 |
| Levels | 3 |
| Property Subtype | Detached Single Family |
| Ownership | Private |
| Parcel Number | 0036809580 |
| Community Features | Air Conditioner,Ceiling 9 ft.,Closet Organizers,Deck,Detectors Smoke,Hot Tub,Hot Water Tankless,Insulation-Upgraded,Vinyl Windows,Walkout Basement,HRV System,Natural Gas BBQ Hookup,9 ft. Basement Ceiling |
| Property Type | Residential |
| Facing Direction | East |
| Garage Y/N | true |
| Full Baths | 3 |
| Status | Active |
| City | Spruce Grove |
| MLS Area | Deer Park_SPGR |
| Living Area Units | Square Feet |
| Standard Status | Active |
| Virtual Tour | ttps://youtu.be/XY05EAF4rdQ |
| Lot Shape | Rectangular |
| Restrictions | Restrictive Covenant-Bldg,Utility Right Of Way |
| Primary Property Type | Single Family |
| Legal Block | 6 |
| Title to Land | Fee Simple |
Interior Features
| Interior Amenities | ensuite bathroom |
|---|---|
| Basement | Full,Finished |
| Flooring | Vinyl Plank |
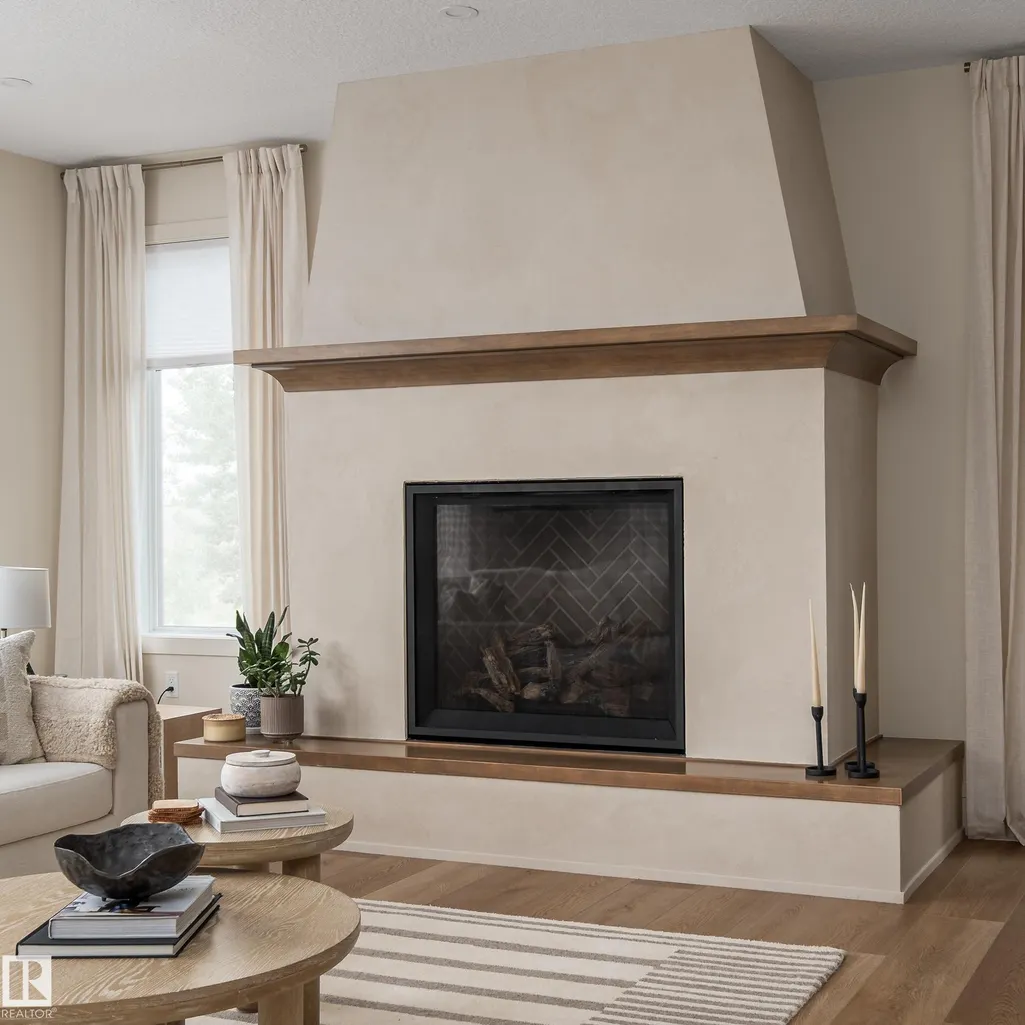
| Fireplace Features | Mantel |
| Kitchen Level | Main |
| Heating Y/N | true |
| Fireplace Y/N | true |
| Half Baths | 2 |
| Total Bedrooms | 5 |
| Grade Level Entry Y/N | No |
| Living Room Level | Main |
| Room Type | LivingRoom,DiningRoom,Kitchen,FamilyRoom,Den,MasterBedroom,Bedroom2,Bedroom3,Bedroom4,OtherRoom1,OtherRoom2,OtherRoom3,OtherRoom4,OtherRoom5,OtherRoom6 |
| Dining Room Dimensions | 17.5x10.9 |
| Kitchen Dimensions | 18.0x23.4 |
| Living Room Dimensions | 20.5x17.5 |
| Den Dimensions | 9.8x9.8 |
| Bedroom 4 Dimensions | 18.7x11.6 |
| Bedroom 3 Dimensions | 15.6x15.4 |
| Bedroom 2 Dimensions | 15.4x16.4 |
| Family Room Level | Lower |
| Dining Room Level | Main |
| RoomFamilyRoomDimensions | 18.9x25.0 |
| RoomMasterBedroomDimensions | 21.1x23.0 |
Exterior Features
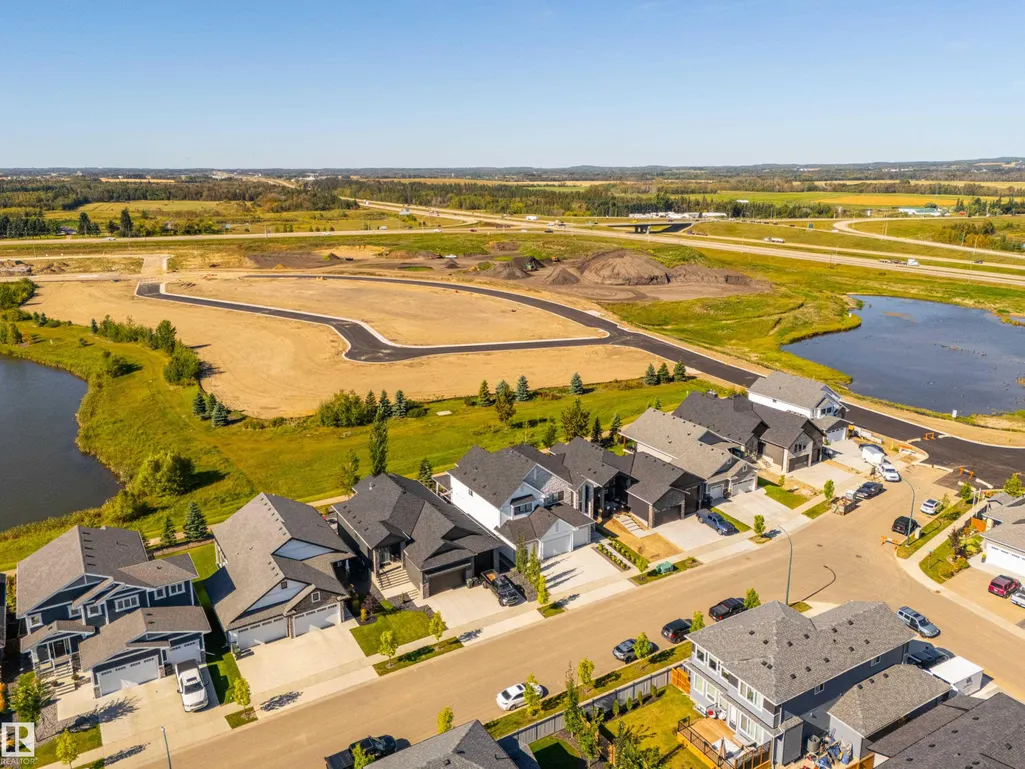
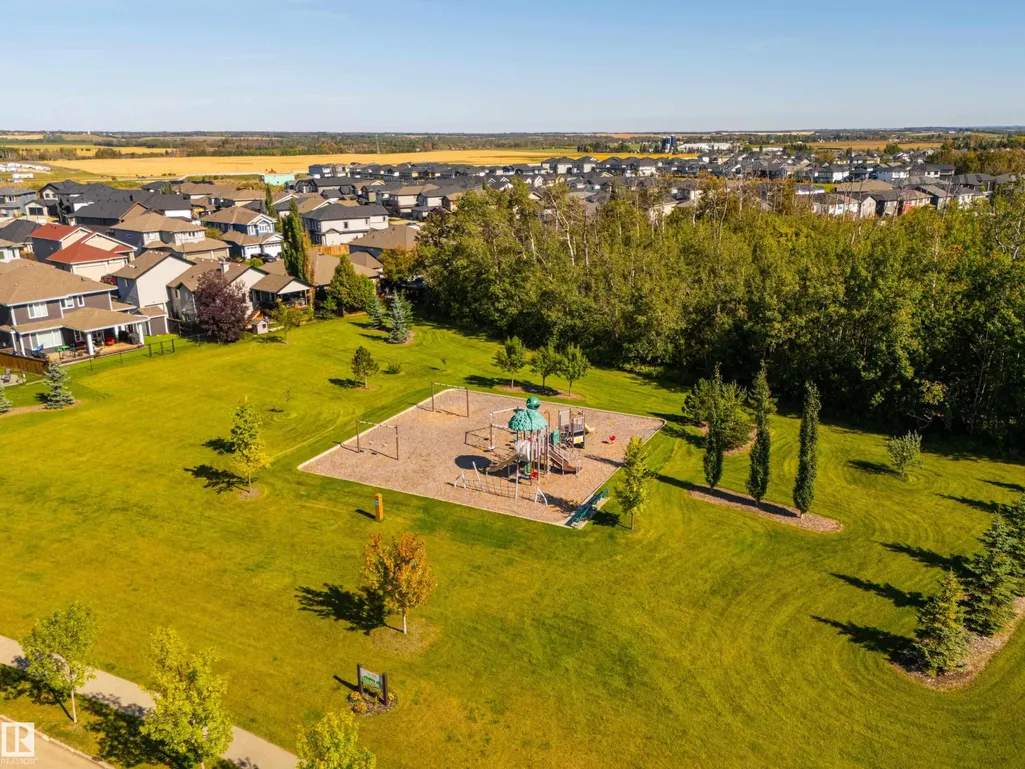
| Exterior Amenities | Backs Onto Lake,Fenced,Golf Nearby,Landscaped,Park/Reserve,Picnic Area,Playground Nearby,Public Transportation,Schools,Shopping Nearby |
|---|---|
| Parking Features | Heated,Over Sized,Quad or More Attached |
| Lot Size Area | 649.39 |
| Foundation Details | Concrete Perimeter |
Amenities
- Views
- New Construction
- Adult 55+
- Lease To Own
- No Strata Fees
- Furnished
- Primary On Main
- Air Conditioning
- Seller Finance
- Green
- Fixer Upper
- Horse
- Golf
- Fireplace
- Deck
- Garage
- Basement
- Pool
Property vs Single Family Average in T7X 0X1
Statistics provided by Inside Real Estate
Price
Year Built
In The Neighbourhood
Spruce Grove
$ 799,900
13 Dillon Ba
Spruce Grove, AB T7X0E5
- Type
- Single Family
 Listed by Daylene Kutnikoff of Exp Realty
Spruce Grove
$ 739,900
28 Danfield Pl
Spruce Grove, AB T7X0A3
- Type
- Single Family
Listed by Cheris Unrau of Real Broker
Spruce Grove
$ 825,000
49 Danfield Pl
Spruce Grove, AB T7X0A3
- Type
- Single Family
Listed by Darlene Strang of RE/MAX Real Estate