

Just Listed
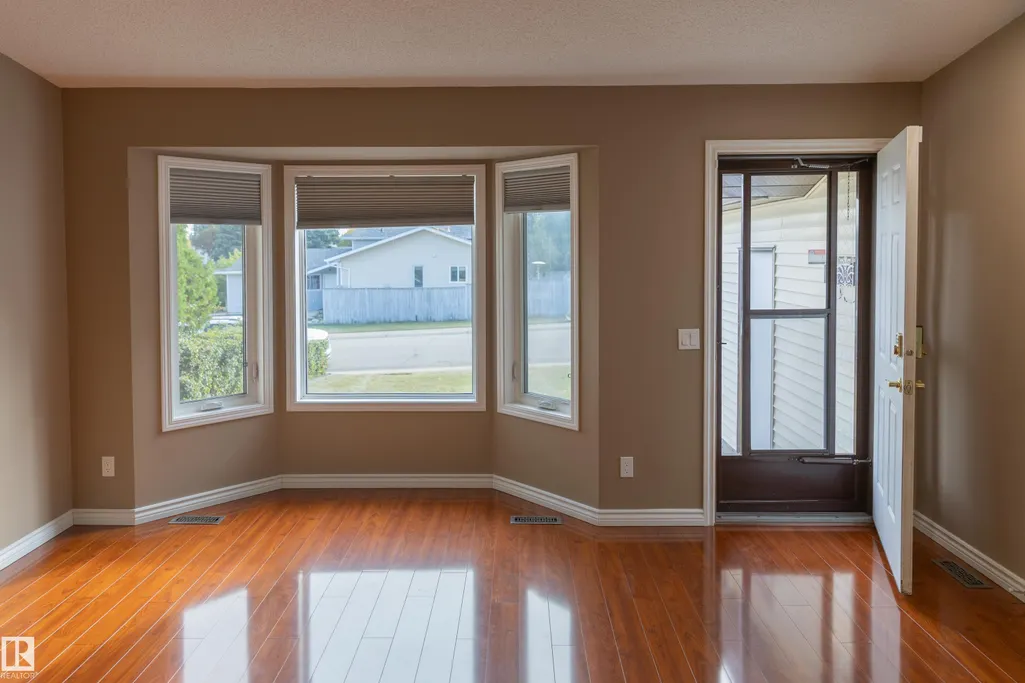
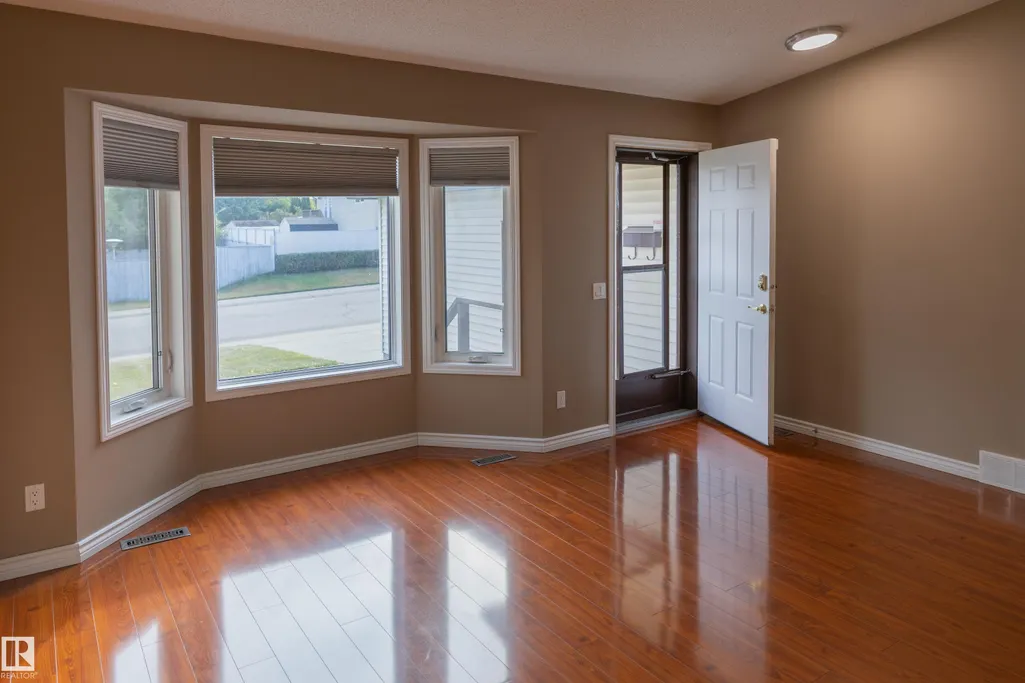

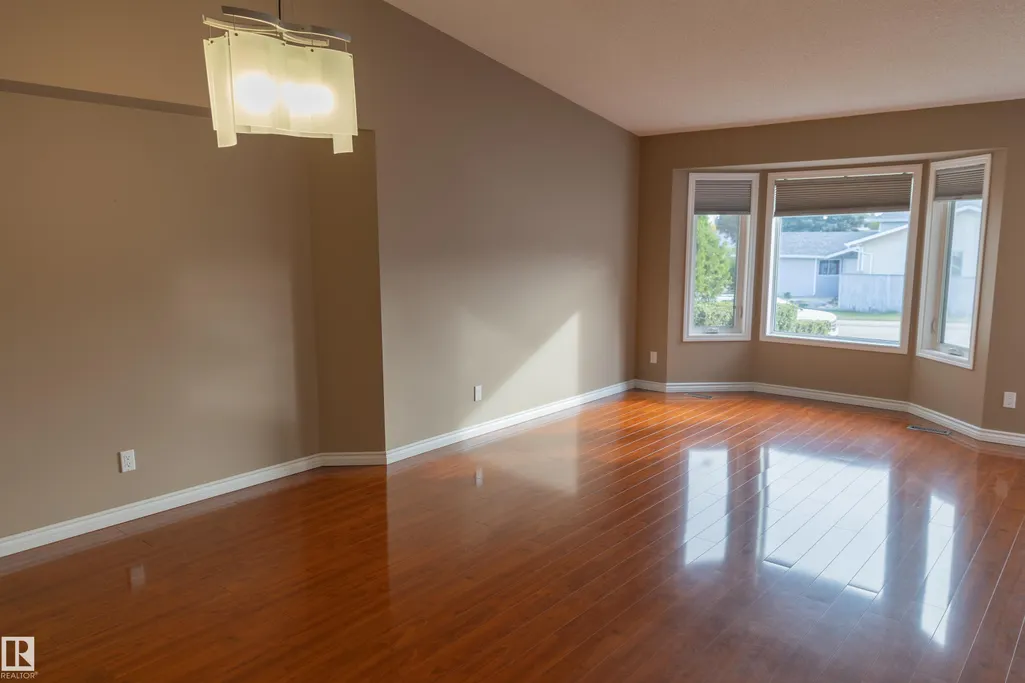
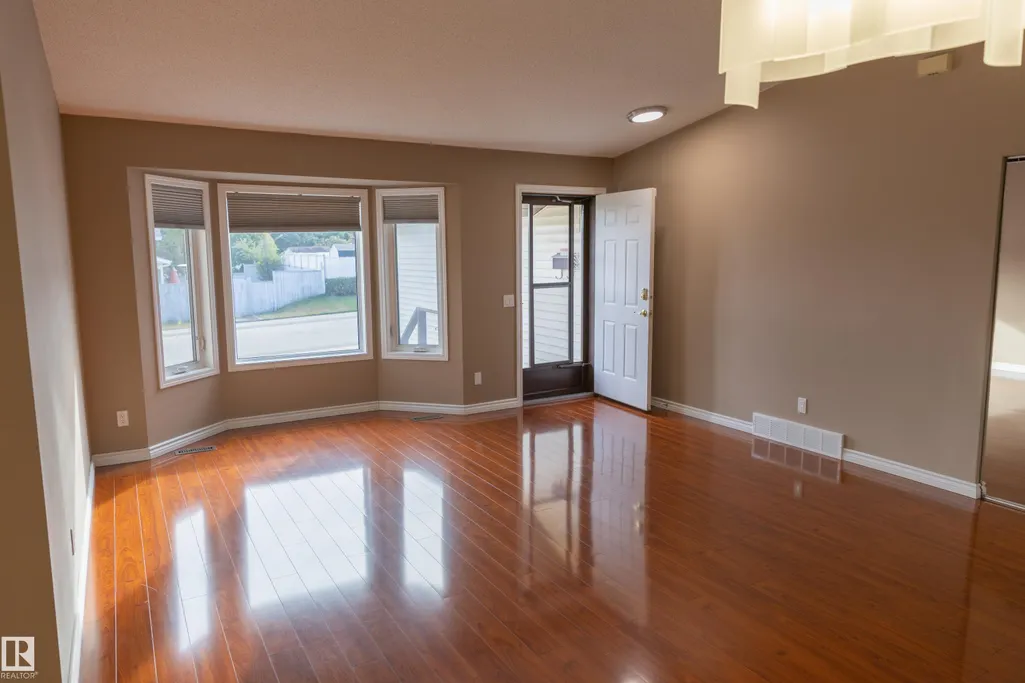


Address
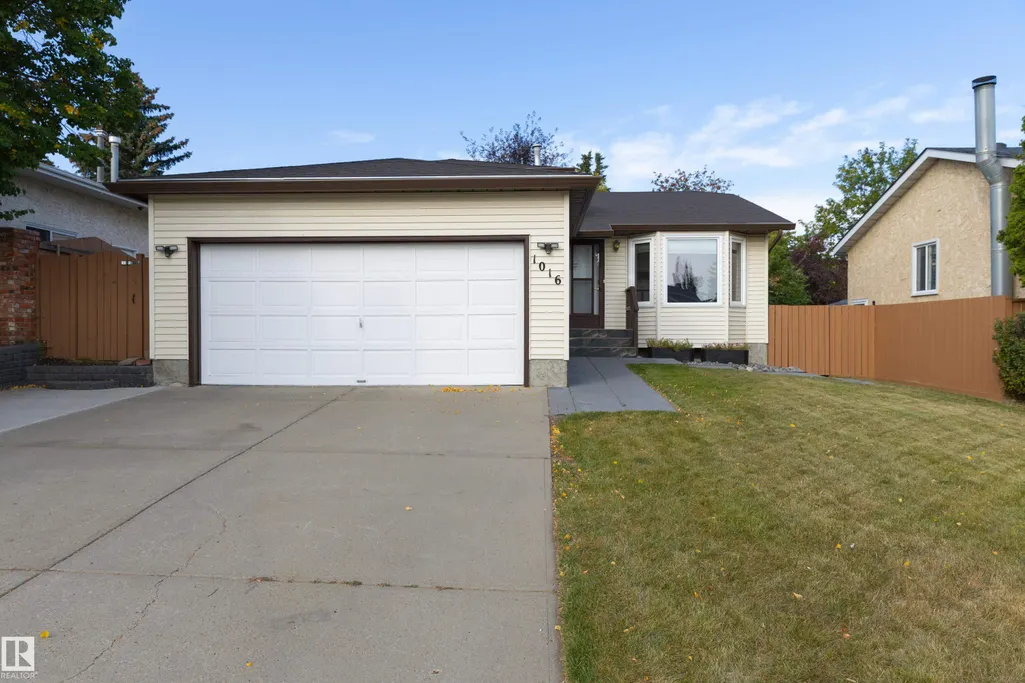
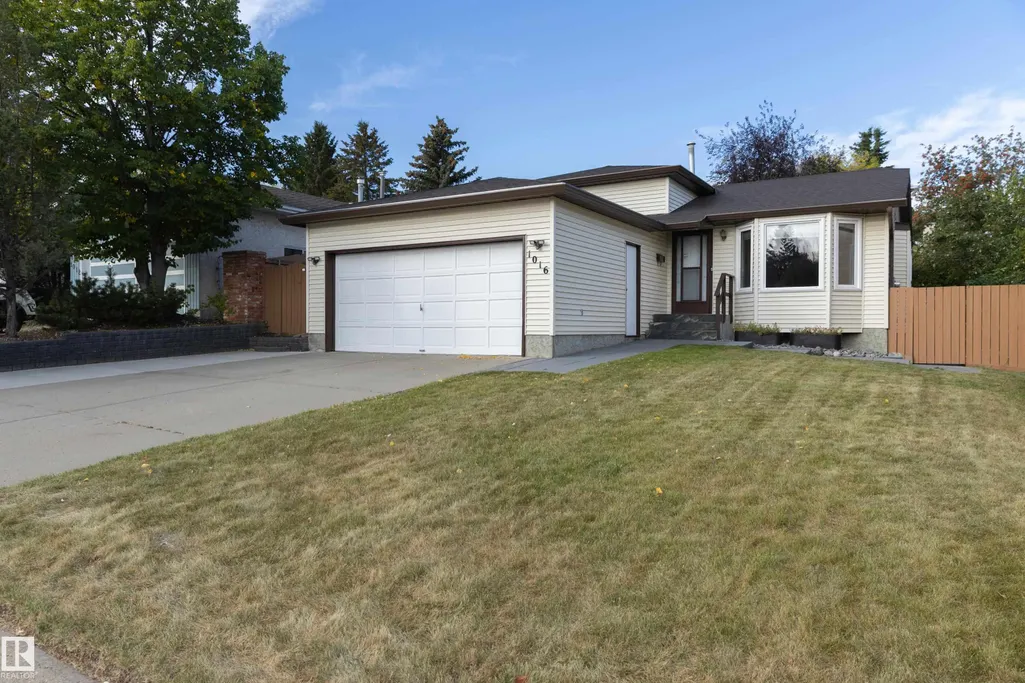
1016 48 St Nw, Edmonton, AB
Price
$ 429,900
Property Attributes
- ID#E4510252
- TypeSingle Family
- Listing Status Active
- CityEdmonton
- AreaEdmonton
- NeighbourhoodCrawford Plains
- Postal CodeT6L 4C4
- Style4 Level Split
- Year Built1988
- Price$ 429,900
- Bedrooms4
- Full Bathrooms2
- Half Bathrooms0
- Sqr Footage1108
Data Source:
REALTORS® Association Of Edmonton - RAE
Property Description
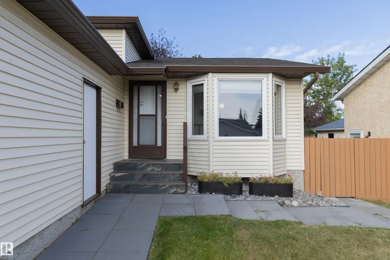
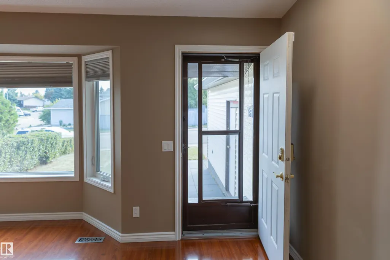
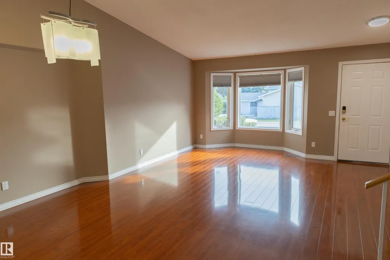
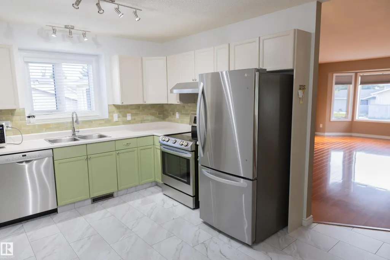
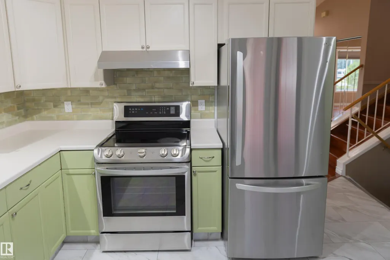
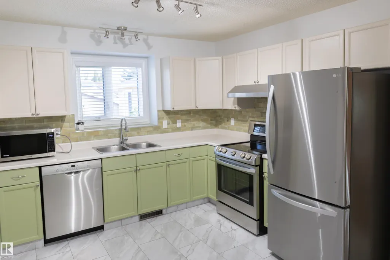
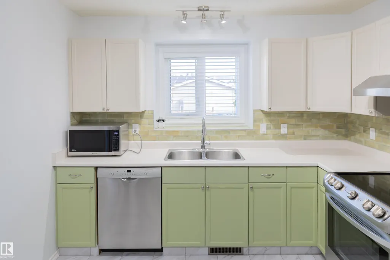
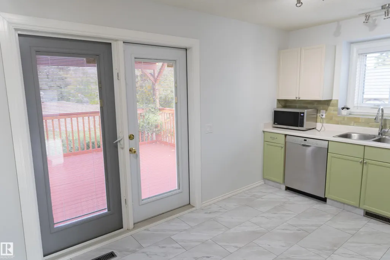
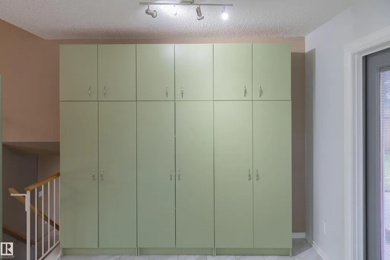
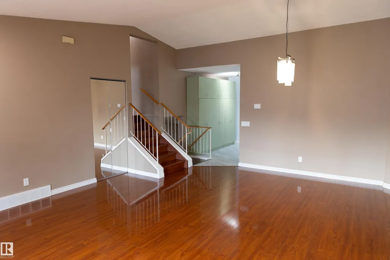
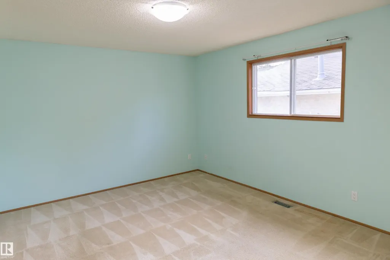
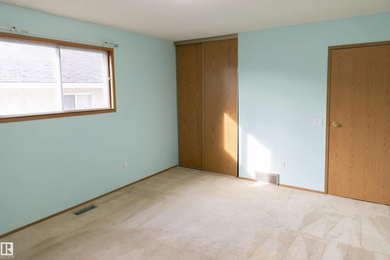
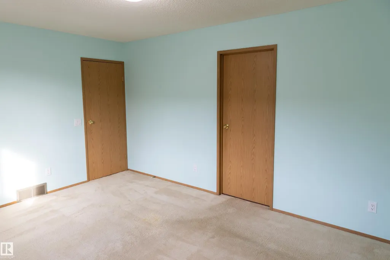
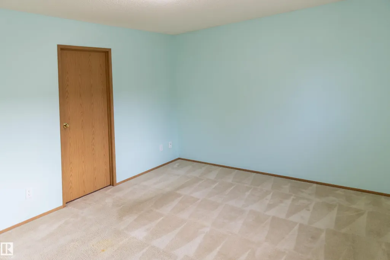
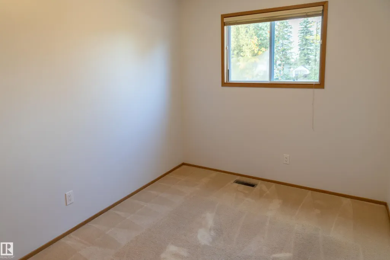
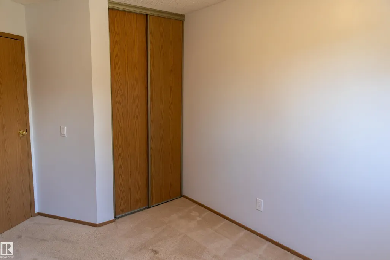
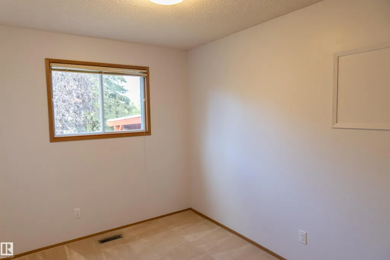
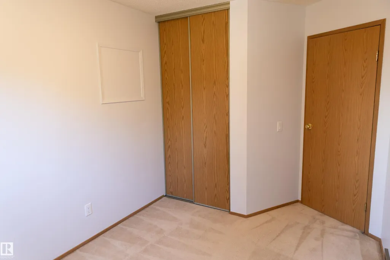
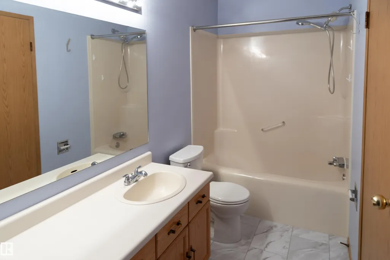
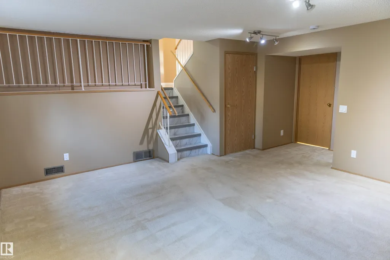
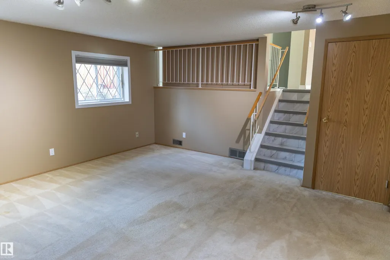
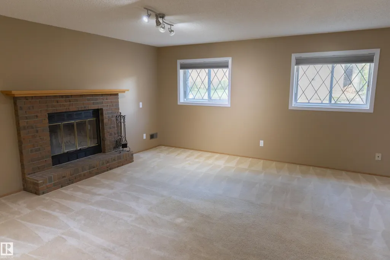
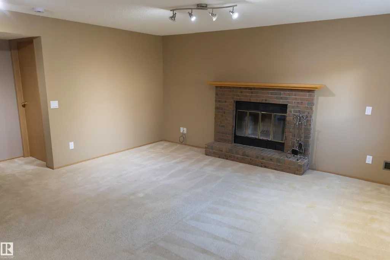
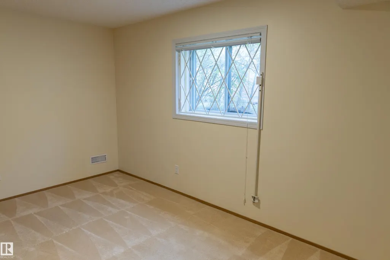
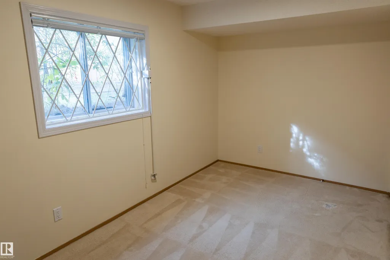
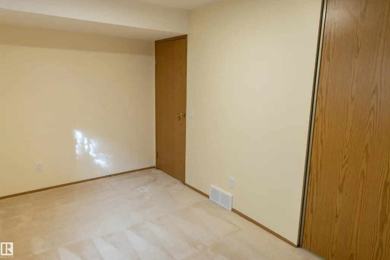
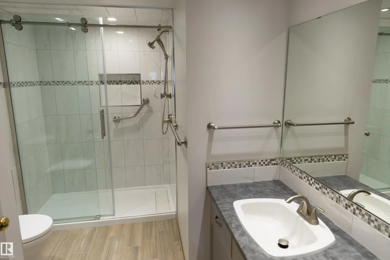
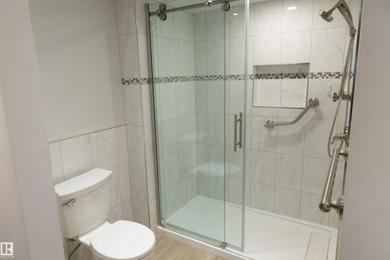
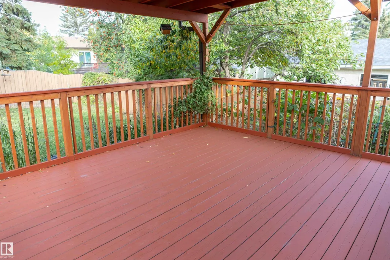
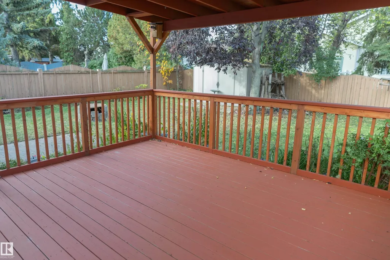
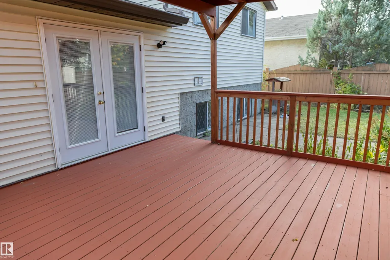
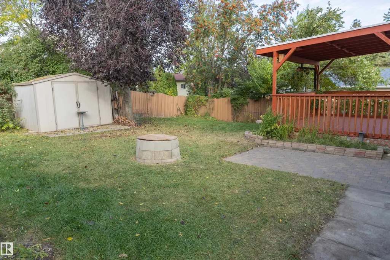
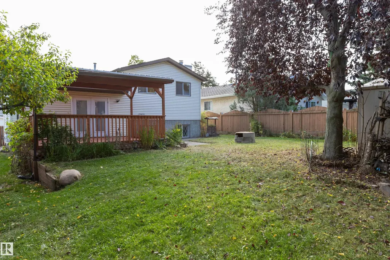
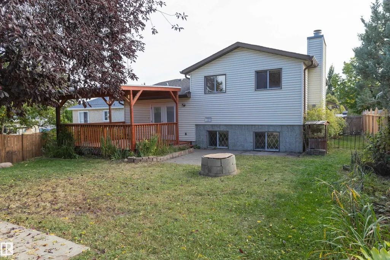
Welcome to this exceptionally clean and meticulously maintained 1,100 sq. ft. four-level split in a quiet, secluded section of Crawford Plains. This move-in-ready home offers a welcoming layout. The main floor features a nicely renovated kitchen with a full pantry wall, stainless steel appliances and newer flooring, while the living and dining areas showcase beautiful laminate floors and vaulted ceilings. Upstairs are three bedrooms, including a spacious primary with access to a four-piece ensuite that also connects to the four-piece main bathroom, plus two additional bedrooms. The lower level offers a family room with a wood-burning fireplace, a renovated three-piece bathroom and a fourth bedroom. Outside, enjoy a private, west-facing backyard with a covered deck, pergola and large storage shed. The double attached garage provides great convenience. Situated in a peaceful setting close to schools, parks and shopping, and transit nearby. This spotless family home is truly move-in ready and ready to enjoy.
* Sold date and price as reported on the RAE's MLS® System.
| Elementary School | Middle School | High School |
|---|---|---|
| Crawford Plains Elementary School | T.D. Baker Middle School | W.P. Wagner High School |
General Features
| Living Area | 1108.69 |
|---|---|
| Heating | Forced Air-1,Natural Gas |
| Roof | Asphalt Shingles |
| Appliances | Dishwasher-Built-In,Dryer,Garage Control,Garage Opener,Oven-Microwave,Refrigerator,Stove-Electric,Washer,Window Coverings |
| Zoning | Zone 29 |
| Architectural Style | 4 Level Split |
| Construction Materials | Wood,Vinyl |
| Year Built | 1988 |
| Levels | 3 |
| Property Subtype | Detached Single Family |
| Ownership | Private |
| Parcel Number | 0010101624 |
| Community Features | Deck,Vaulted Ceiling |
| Property Type | Residential |
| Facing Direction | East |
| Garage Y/N | true |
| Full Baths | 2 |
| Status | Active |
| High School | W.P. Wagner |
| City | Edmonton |
| MLS Area | Crawford Plains |
| Elementary School | Crawford Plains |
| Middle/Junior High School | T.D. Baker |
| Living Area Units | Square Feet |
| Standard Status | Active |
| Lot Shape | Rectangular |
| Restrictions | Utility Right Of Way,Caveat on Title |
| Primary Property Type | Single Family |
| Legal Block | 43 |
| Title to Land | Fee Simple |
Interior Features
| Basement | Full,Unfinished |
|---|---|
| Flooring | Carpet,Linoleum |
| Kitchen Level | Main |
| Heating Y/N | true |
| Total Bedrooms | 4 |
| Grade Level Entry Y/N | No |
| Living Room Level | Main |
| Room Type | LivingRoom,DiningRoom,Kitchen,FamilyRoom |
| Family Room Level | Lower |
| Dining Room Level | Main |
Exterior Features
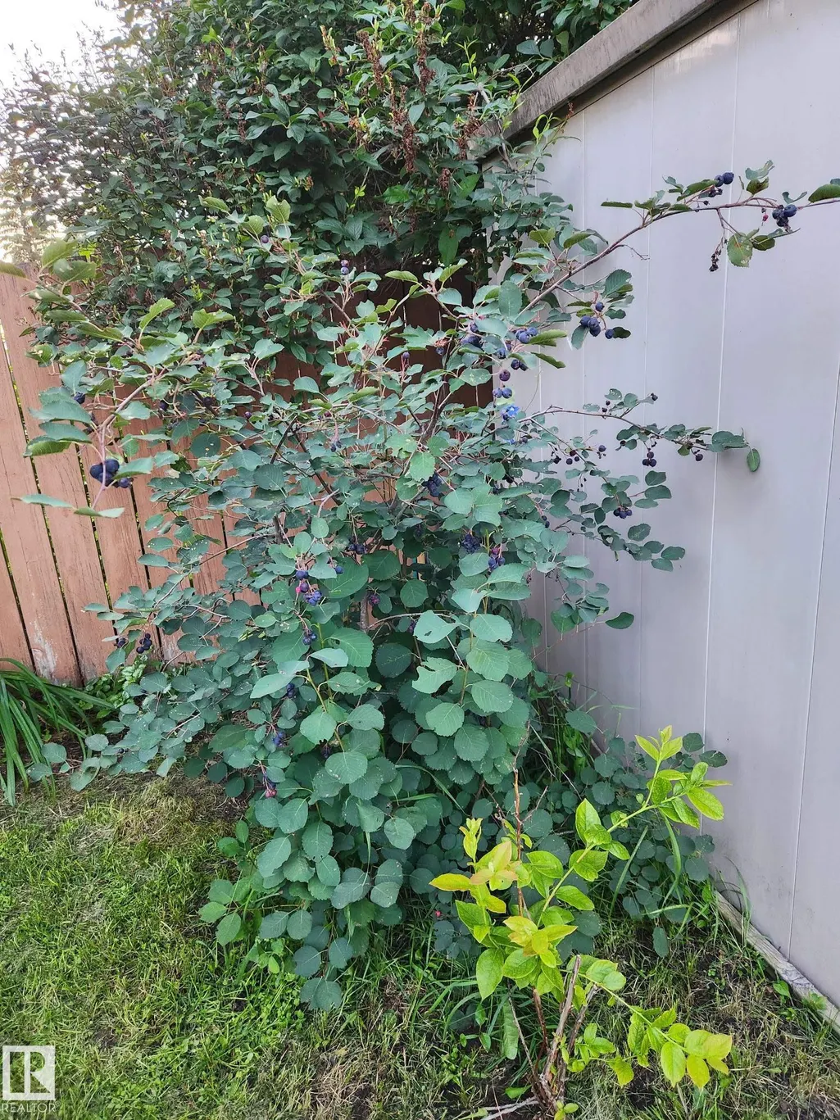
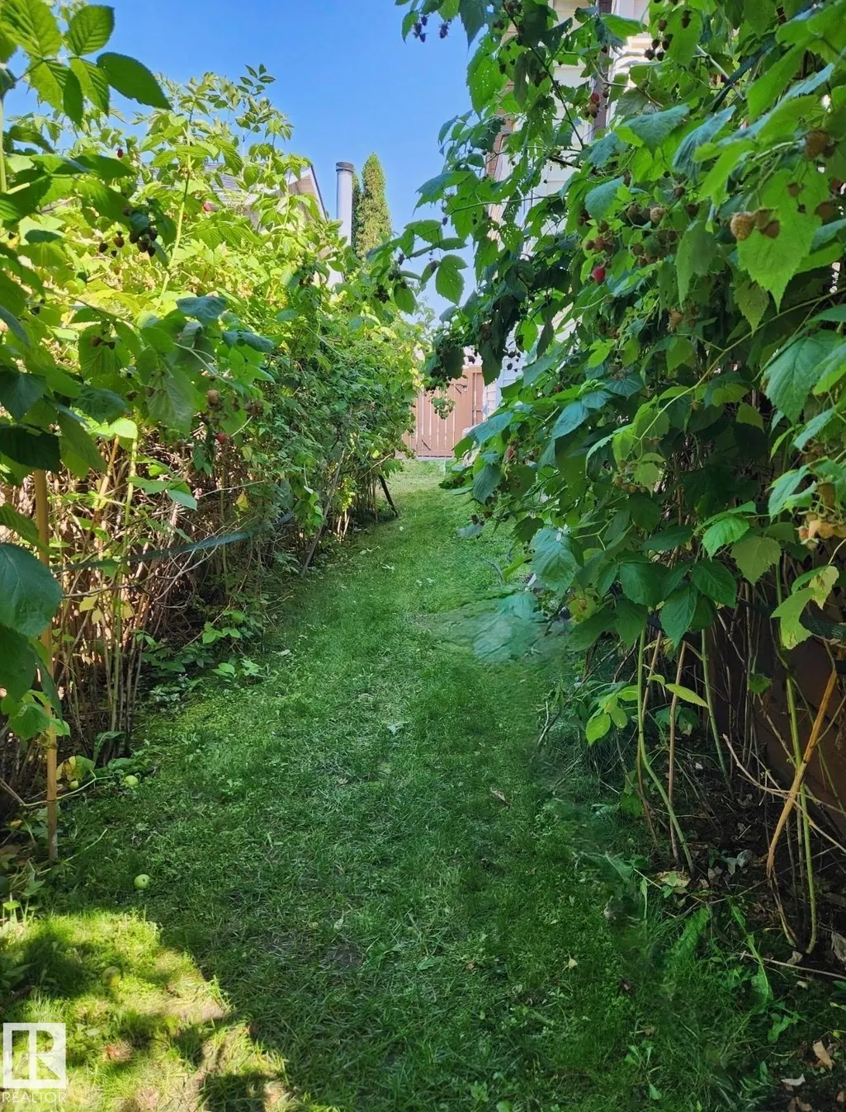
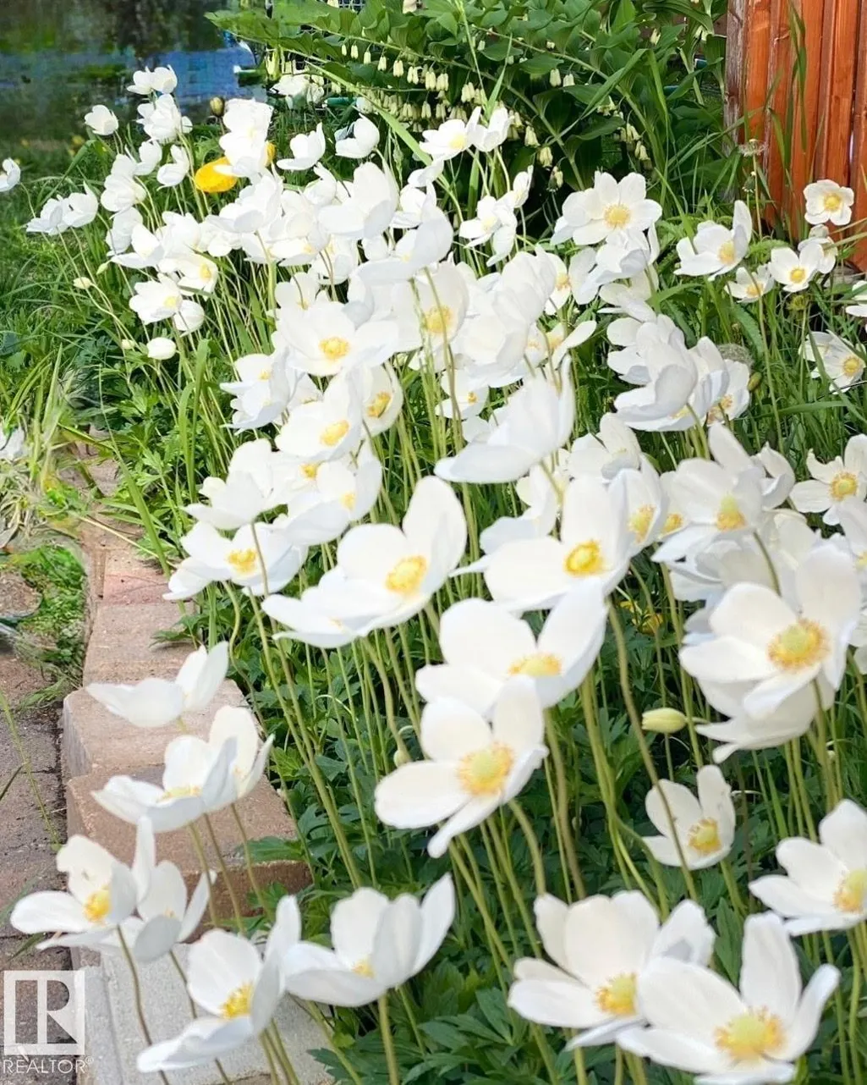
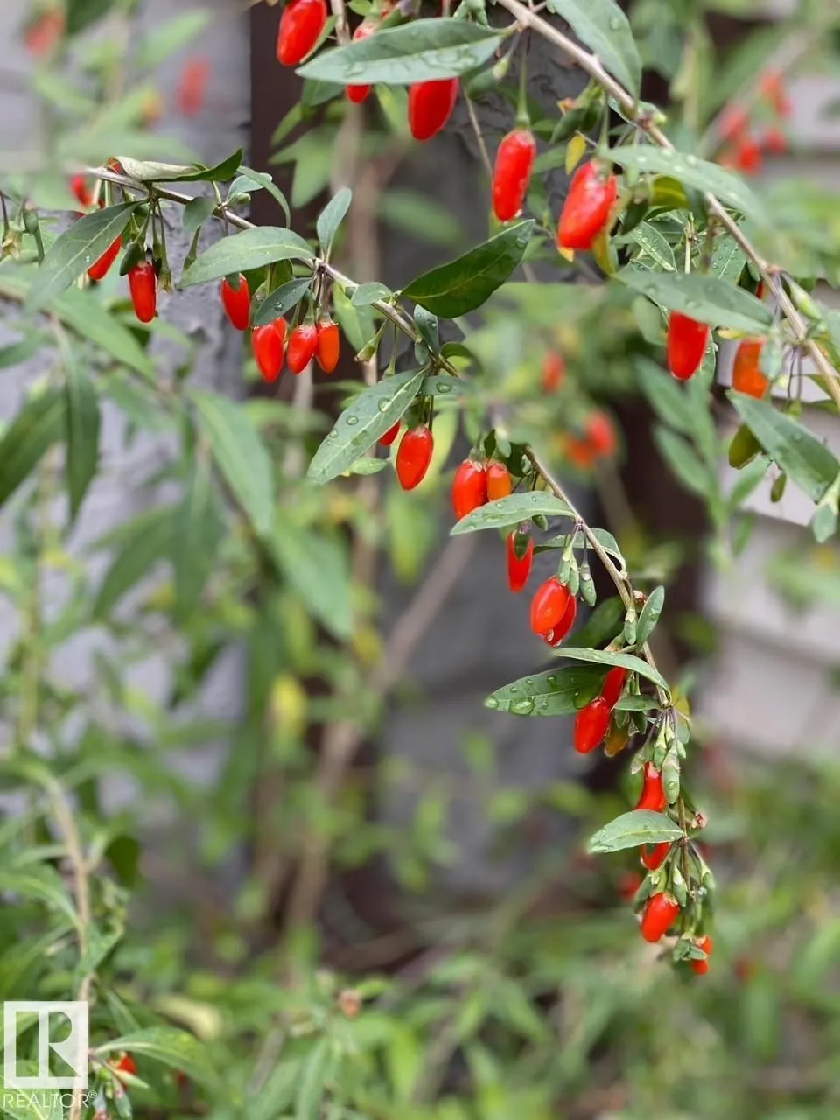
| Exterior Amenities | Fenced,Fruit Trees/Shrubs,Landscaped,Public Transportation,Schools,Shopping Nearby |
|---|---|
| Parking Features | Double Garage Attached |
| Lot Size Area | 566.6 |
| Foundation Details | Concrete Perimeter |
Amenities
- Views
- New Construction
- Adult 55+
- Lease To Own
- No Strata Fees
- Furnished
- Primary On Main
- Air Conditioning
- Seller Finance
- Green
- Fixer Upper
- Horse
- Golf
- Fireplace
- Deck
- Garage
- Basement
- Pool
Property vs Single Family Average in T6L 4C4
Statistics provided by Inside Real Estate
Price
Year Built
In The Neighbourhood
Edmonton
$ 475,000
4824 13 Av Nw
Edmonton, AB T6L6J9
- Type
- Single Family
 Listed by . Gurpreet Singh of MaxWell Polaris
Edmonton
$ 449,000
3803 12 Av Nw
Edmonton, AB T6L4A9
- Type
- Single Family
Listed by Jefri C Estrada of The E Group Real Estate
Edmonton
$ 389,900
1119 38 St Nw
Edmonton, AB T6L2K8
- Type
- Single Family
Listed by Jeneen L Marchant of RE/MAX Real Estate
Edmonton
$ 450,000
4904 11 Av Nw
Edmonton, AB T6L5W8
- Type
- Single Family
Listed by Barbara D Scott of Schmidt Realty Group Inc
Edmonton
$ 459,998
1545 49a St Nw
Edmonton, AB T6L6Y6
- Type
- Single Family
Listed by Mohit Dhunna of Exp Realty