

Just Listed
Address
4315 Kinglet Dr Nw, Edmonton, AB
Price
$ 472,389
Property Attributes
- ID#E4510281
- TypeSingle Family
- Listing Status Active
- CityEdmonton
- AreaEdmonton
- NeighbourhoodKinglet Gardens
- Postal CodeT5S 0S9
- Style2 Storey
- Year Built2026
- Price$ 472,389
- Bedrooms4
- Full Bathrooms3
- Half Bathrooms0
- Sqr Footage1733
Data Source:
REALTORS® Association Of Edmonton - RAE
Property Description
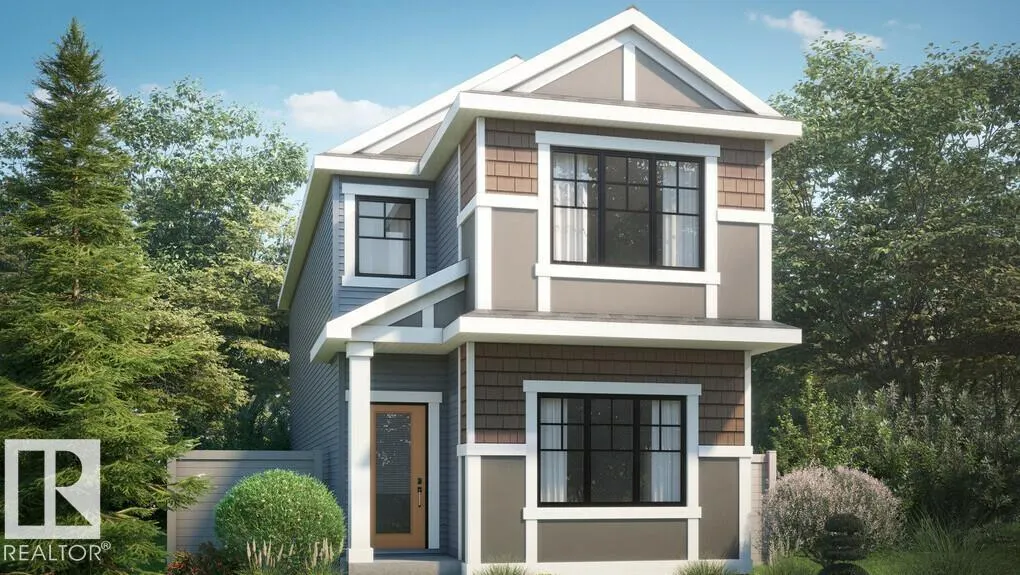
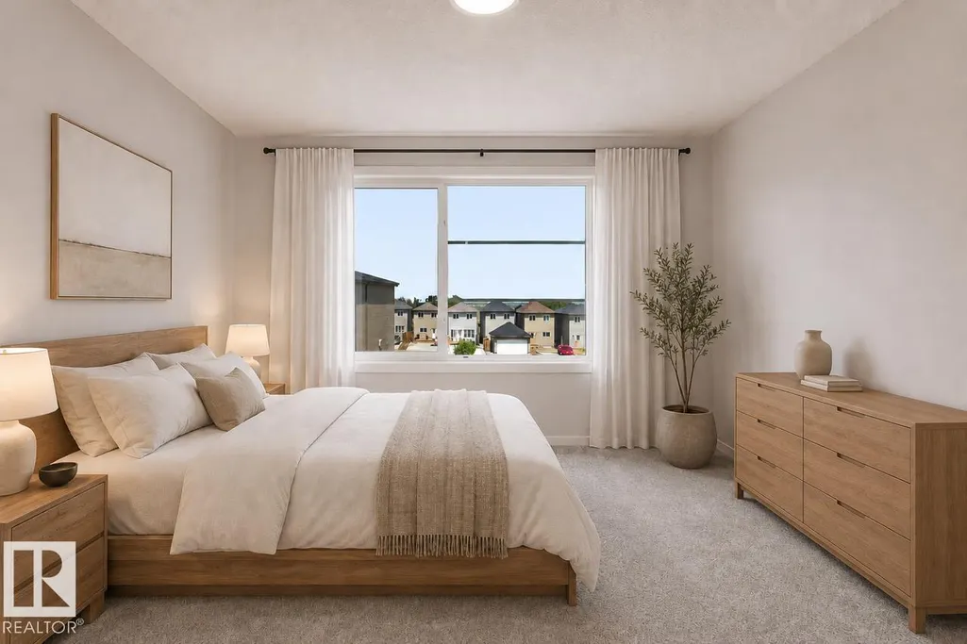
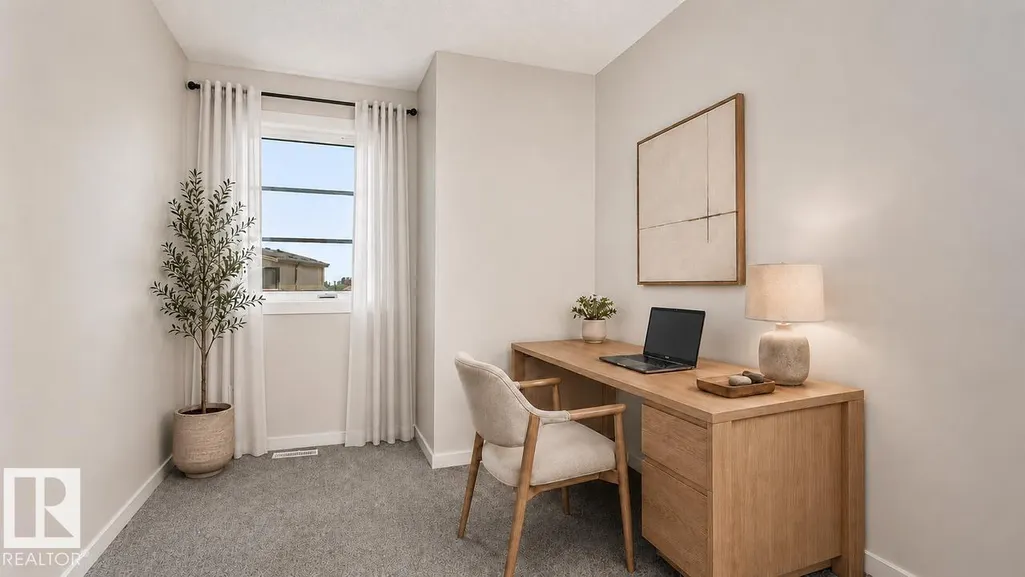
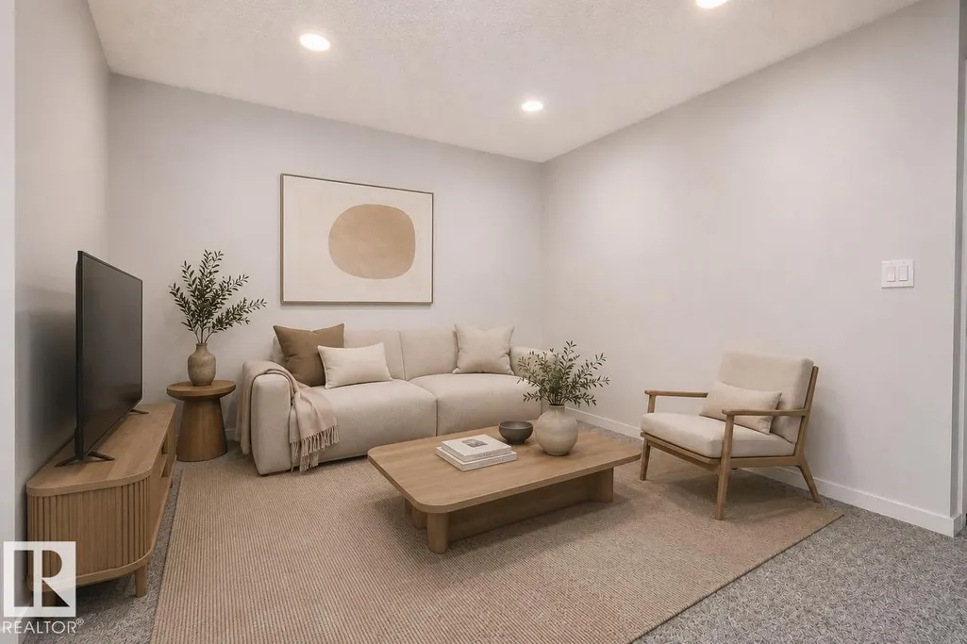
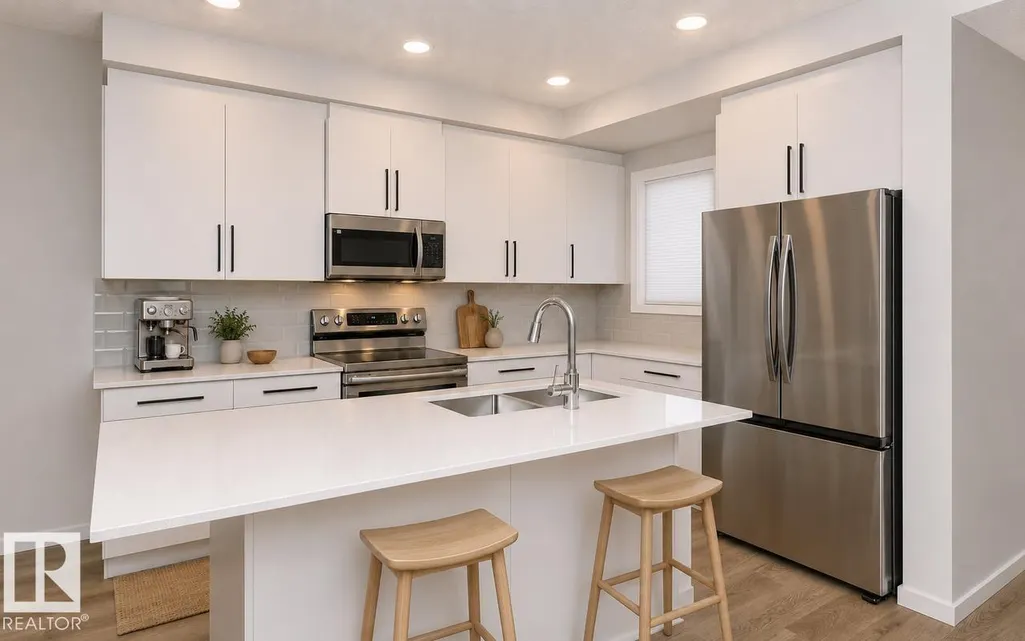
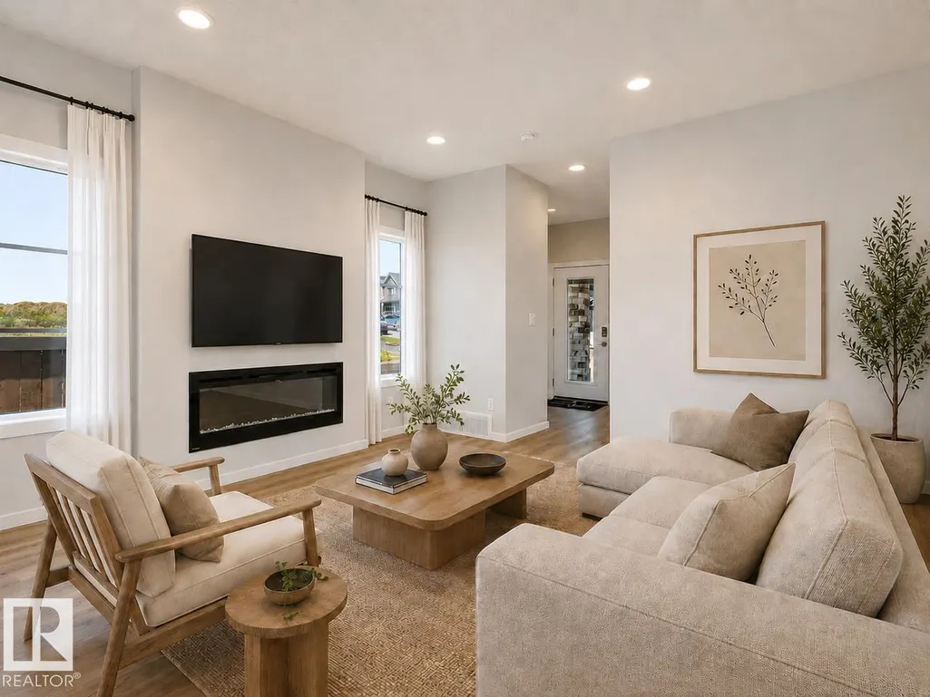
Welcome to the "Erika" this beautiful 4 bed 3 bath home at 1,653 sqft. with bonus room in Kinglet by Big Lake! Featuring a spacious main floor with bedroom and full bath. The open concept kitchen includes a pantry and large central island that opens up to the dining room and a large great room with a fireplace. On the second floor you will find three bedroom, and a bonus room. Perfectly located close to parks, trails, and all amenities, including West Edmonton Mall and Big Lake! ***Please note home is still under constructions, interior photos/upgrades might differ***
* Sold date and price as reported on the RAE's MLS® System.
General Features
| Living Area | 1733.11 |
|---|---|
| Heating | Forced Air-1,Natural Gas |
| Roof | Asphalt Shingles |
| Appliances | None |
| Zoning | Zone 59 |
| Architectural Style | 2 Storey |
| Construction Materials | Wood,Stone,Vinyl |
| Year Built | 2026 |
| Levels | 2 |
| Property Subtype | Detached Single Family |
| Ownership | Private |
| Parcel Number | 0040064362 |
| Community Features | Ceiling 9 ft.,No Animal Home,No Smoking Home,Smart/Program. Thermostat |
| Property Type | Residential |
| Facing Direction | North |
| Garage Y/N | false |
| Full Baths | 3 |
| Status | Active |
| City | Edmonton |
| MLS Area | Kinglet Gardens |
| Living Area Units | Square Feet |
| Standard Status | Active |
| Lot Shape | Rectangular |
| Restrictions | Easement Reg. On Title,Utility Right Of Way,Caveat on Title |
| Primary Property Type | Single Family |
| Separate Entrance | true |
| Legal Block | 11 |
| Title to Land | Fee Simple |
Interior Features
| Interior Amenities | ensuite bathroom |
|---|---|
| Basement | Full,Unfinished |
| Flooring | Carpet,Vinyl Plank |
| Fireplace Features | Insert |
| Kitchen Level | Main |
| Heating Y/N | true |
| Fireplace Y/N | true |
| Total Bedrooms | 4 |
| Grade Level Entry Y/N | No |
| Living Room Level | Main |
| Room Type | LivingRoom,DiningRoom,Kitchen,BonusRoom,MasterBedroom,Bedroom2,Bedroom3,Bedroom4 |
| Dining Room Dimensions | 12.2x7.8 |
| Kitchen Dimensions | 12.1x11.6 |
| Living Room Dimensions | 17.0x11.3 |
| Bonus Room Dimensions | 11.8x10.0 |
| Bedroom 4 Dimensions | 11.6x7.1 |
| Bedroom 3 Dimensions | 8.0x10.3 |
| Bedroom 2 Dimensions | 8.8x10.0 |
| Dining Room Level | Main |
| RoomMasterBedroomDimensions | 12.0x11.6 |
Exterior Features
| Exterior Amenities | Back Lane,Lake Access Property,Level Land,Park/Reserve,Playground Nearby |
|---|---|
| Parking Features | Parking Pad Cement/Paved |
| Total Parking | 2 |
| Lot Size Area | 262 |
| Foundation Details | Concrete Perimeter |
Amenities
- Views
- New Construction
- Adult 55+
- Lease To Own
- No Strata Fees
- Furnished
- Primary On Main
- Air Conditioning
- Seller Finance
- Green
- Fixer Upper
- Horse
- Golf
- Fireplace
- Deck
- Garage
- Basement
- Pool
Property vs Single Family Average in T5S 0S9
Statistics provided by Inside Real Estate
Price
Year Built
In The Neighbourhood
Just Listed
Edmonton
$ 574,900
1731 Crossbill Lo Nw
Edmonton, AB T5S0Y6
- Type
- Single Family
 Listed by Jarett C Johnson of Realty Focus
Just Listed
Edmonton
$ 519,900
2214 Crossbill Li Nw
Edmonton, AB T5S0W3
- Type
- Single Family
Listed by Jarett C Johnson of Realty Focus
Edmonton
$ 519,888
2220 Crossbill Li Nw
Edmonton, AB T5S0Y6
- Type
- Single Family
Listed by Fadi Georgi of MaxWell Polaris
Edmonton
$ 679,000
1048 Goldfinch Wy Nw
Edmonton, AB T5S0R2
- Type
- Single Family
Listed by Ken Su of MaxWell Polaris
Edmonton
$ 538,900
5329 Lark Ld Nw
Edmonton, AB T5S0P2
- Type
- Single Family
Listed by David B Edmiston of NOW Real Estate Group
Edmonton
$ 651,250
5852 Raven Cr Nw Nw
Edmonton, AB T5S0X8
- Type
- Single Family
Listed by Jeremy Herrington of CIR Realty
Edmonton
$ 679,900
2319 Crossbill Co Nw
Edmonton, AB T5S0Y7
- Type
- Single Family
Listed by Nadia Glavonjic of Sterling Real Estate
Edmonton
$ 545,895
5834 Raven Cr Nw
Edmonton, AB T5S0S7
- Type
- Single Family
Listed by David Lofthaug of Bode
Edmonton
$ 649,900
2315 Crossbill Co Nw
Edmonton, AB T5S0Y7
- Type
- Single Family
Listed by Nadia Glavonjic of Sterling Real Estate
Edmonton
$ 624,900
724 Kinglet Bv Nw
Edmonton, AB T5S0N9
- Type
- Single Family
Listed by Clare Packer of RE/MAX Excellence
Edmonton
$ 599,900
1778 Crossbill Lo Nw Nw
Edmonton, AB T5S0Y4
- Type
- Single Family
Listed by Priya Sharma of Century 21 Signature Realty
Edmonton
$ 599,900
1780 Crossbill Lo Nw Nw
Edmonton, AB T5S0Y4
- Type
- Single Family
Listed by Priya Sharma of Century 21 Signature Realty